Venise-en-Québec
TREANA III - IV - V - VI
Contactez-nous pour les disponibilités
Venise-en-Québec
TREANA III - IV - V - VI
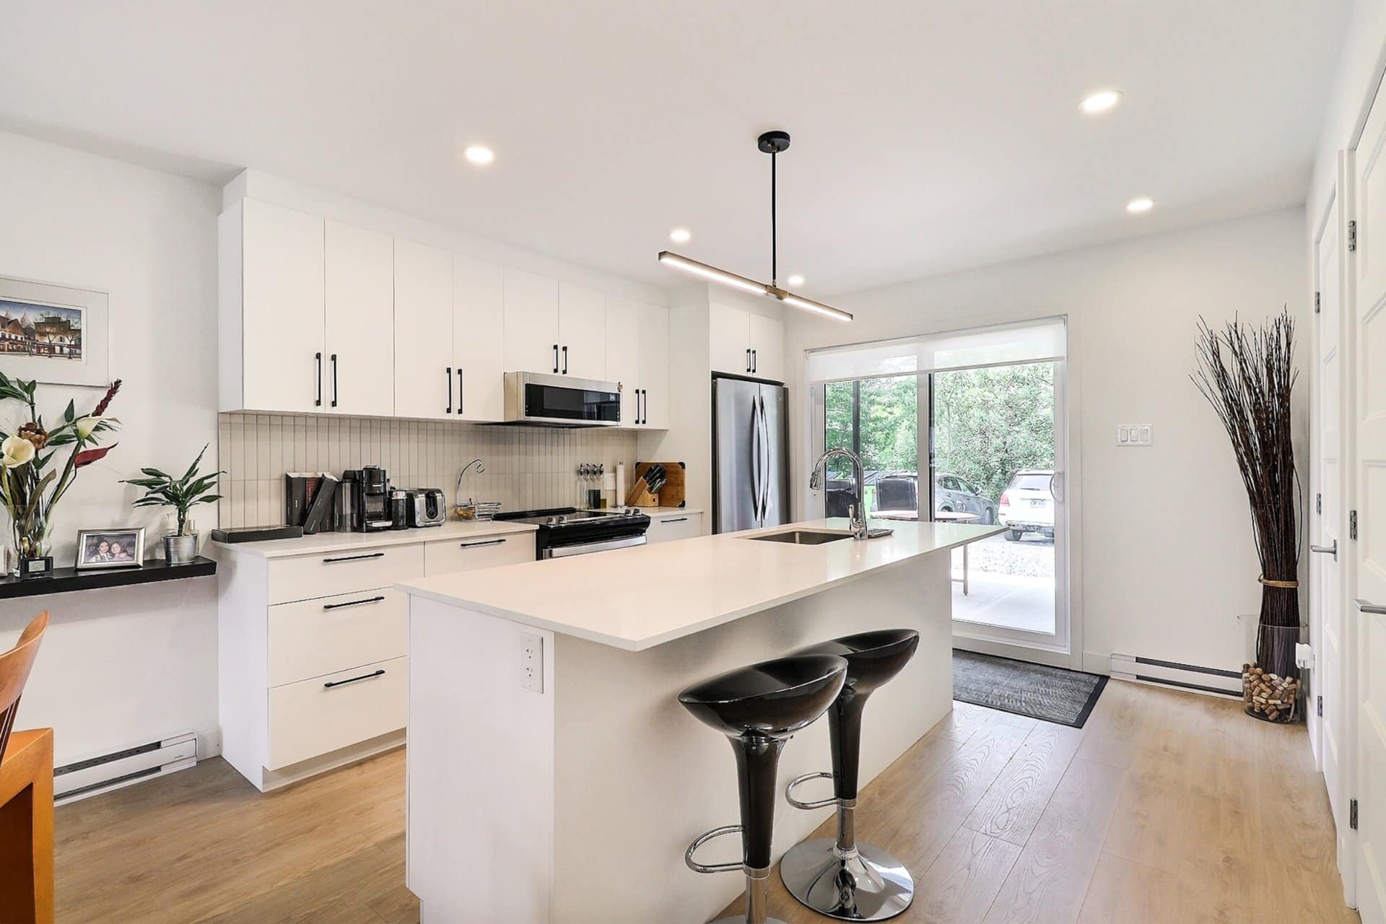
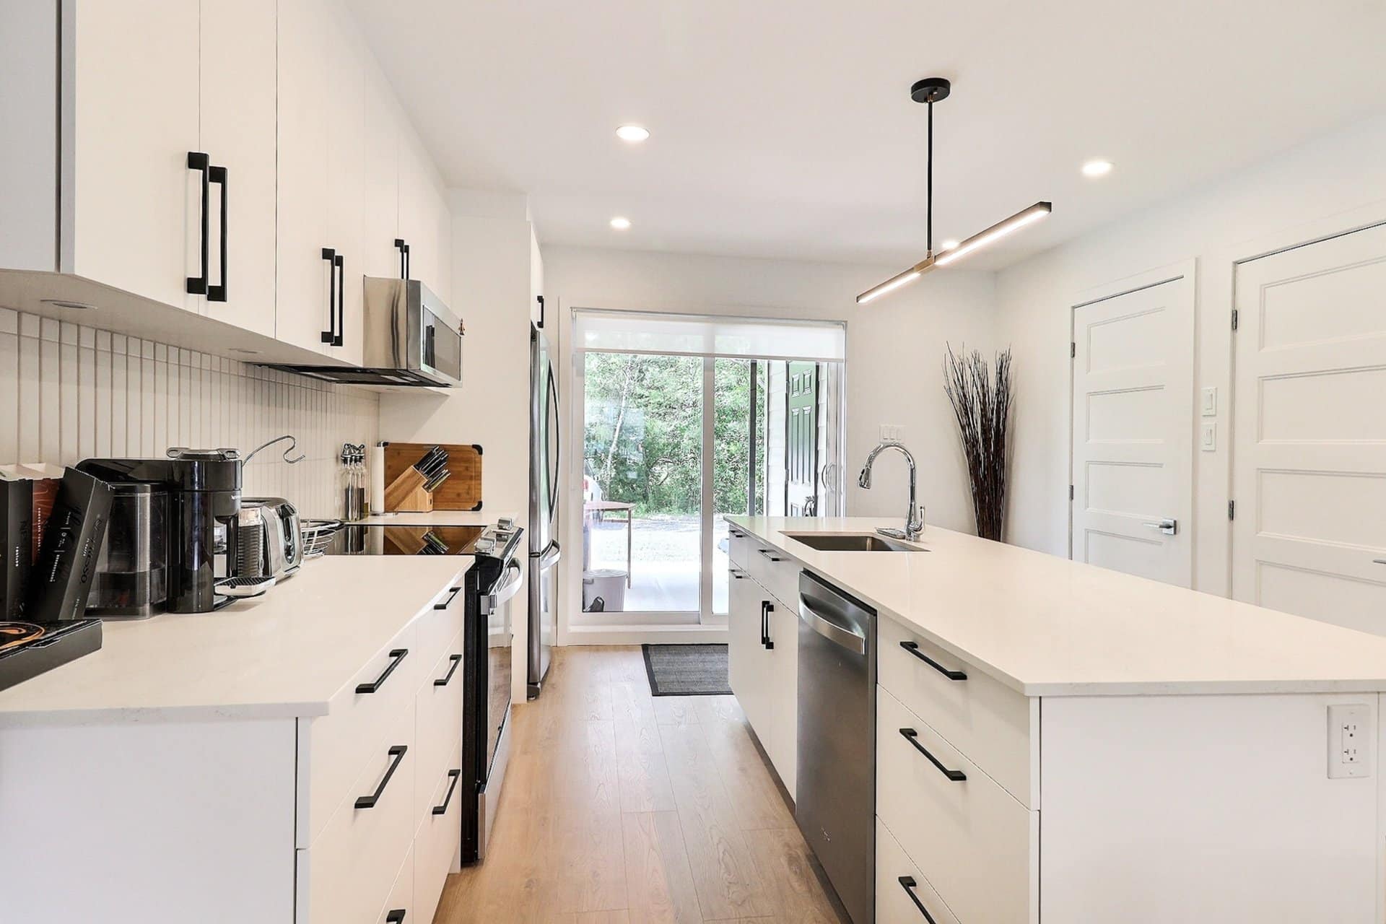
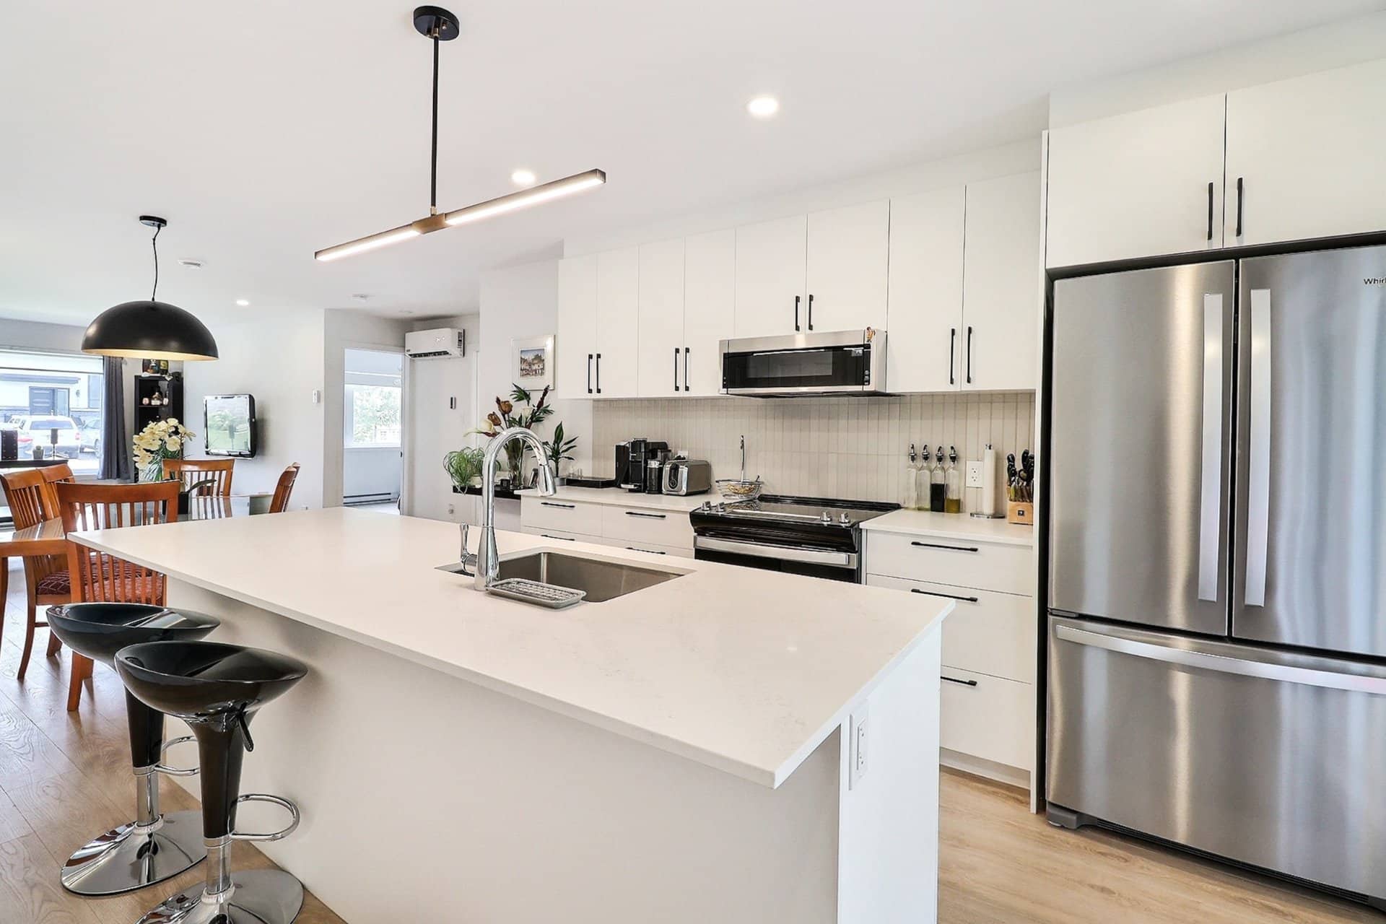
- Électroménagers (5)
- Aspirateur central
- Climatiseur mural
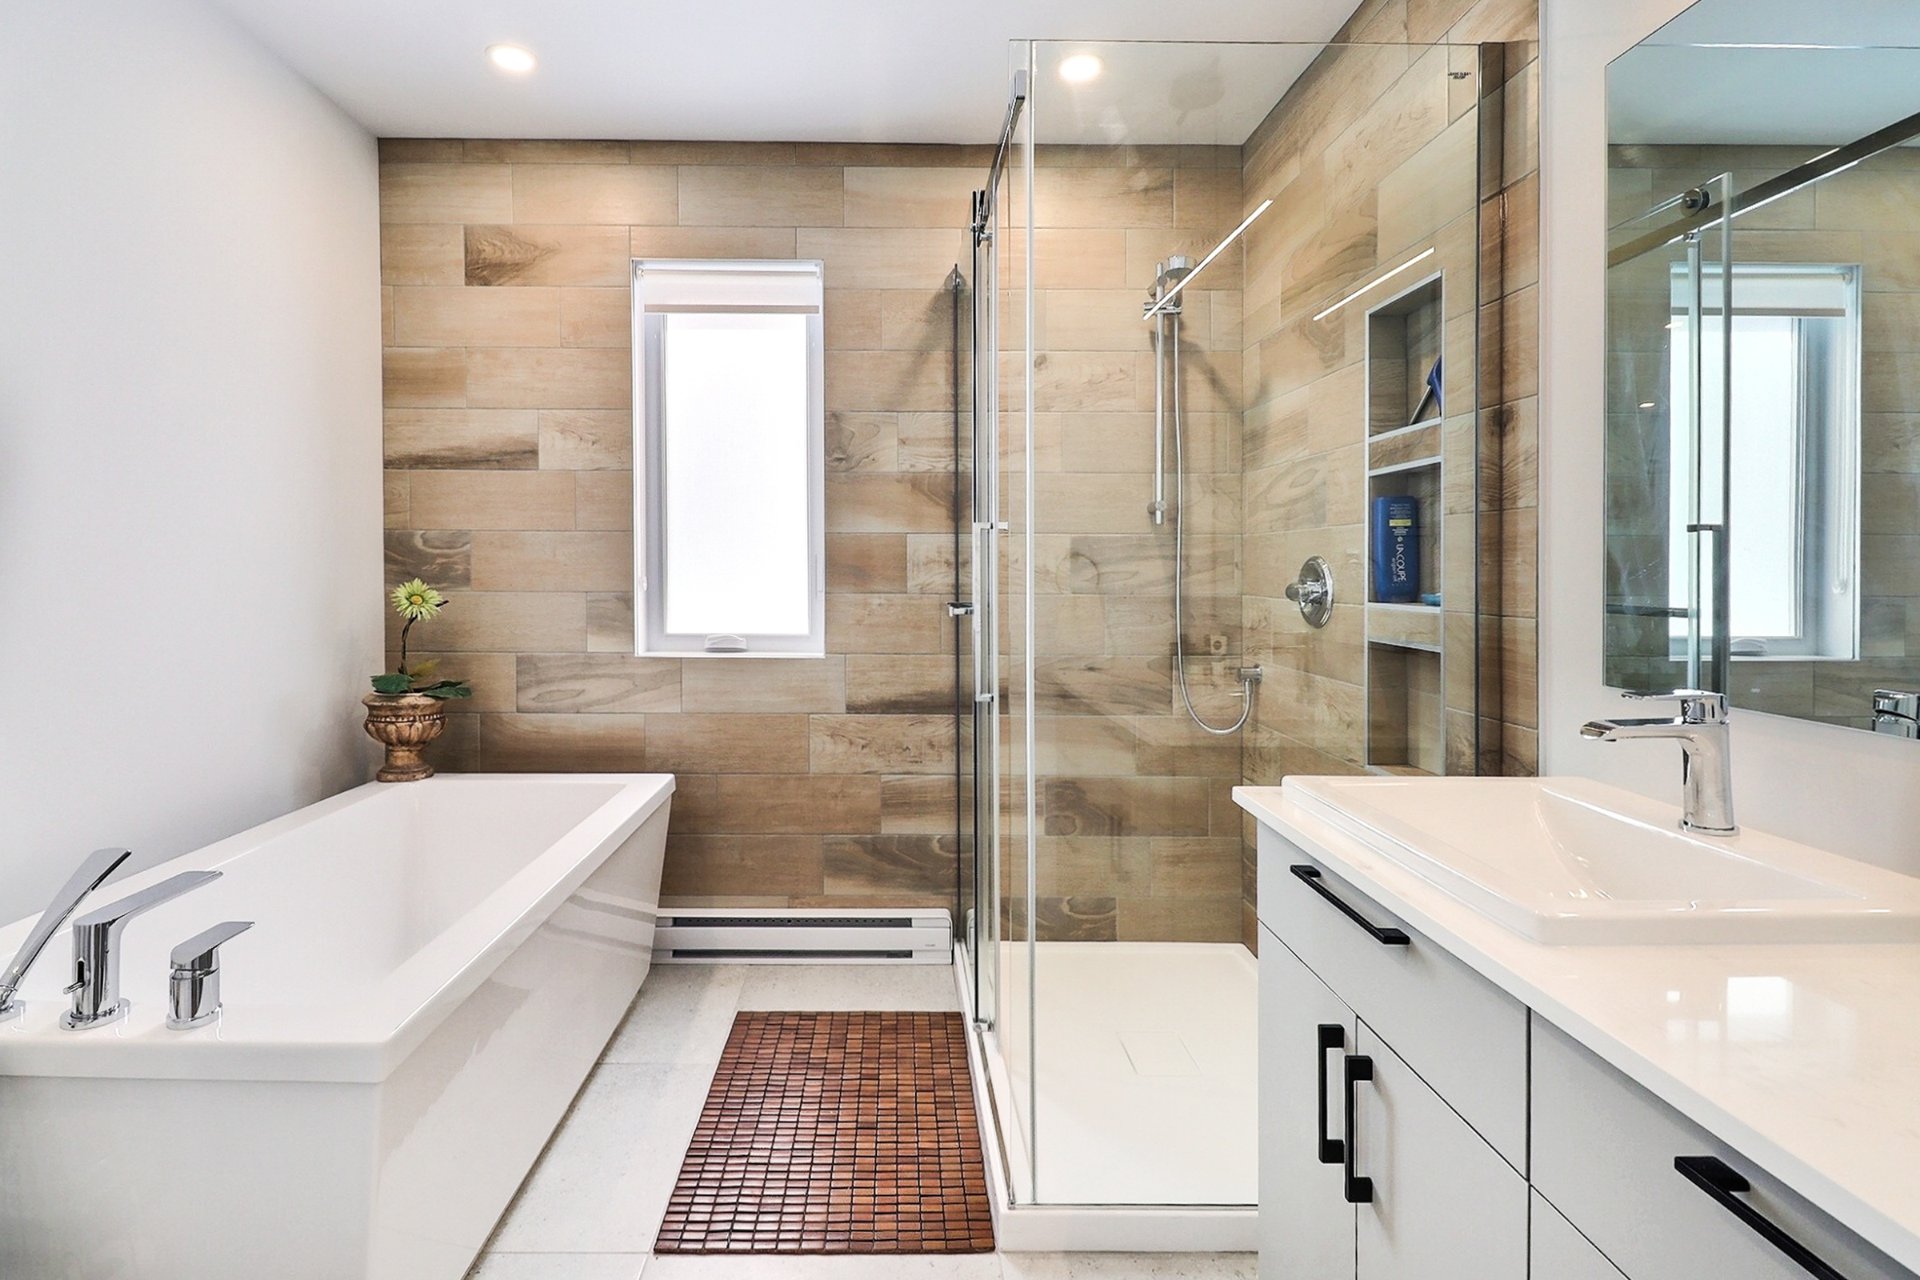
- Douche céramique 36x48
- Comptoir de quartz
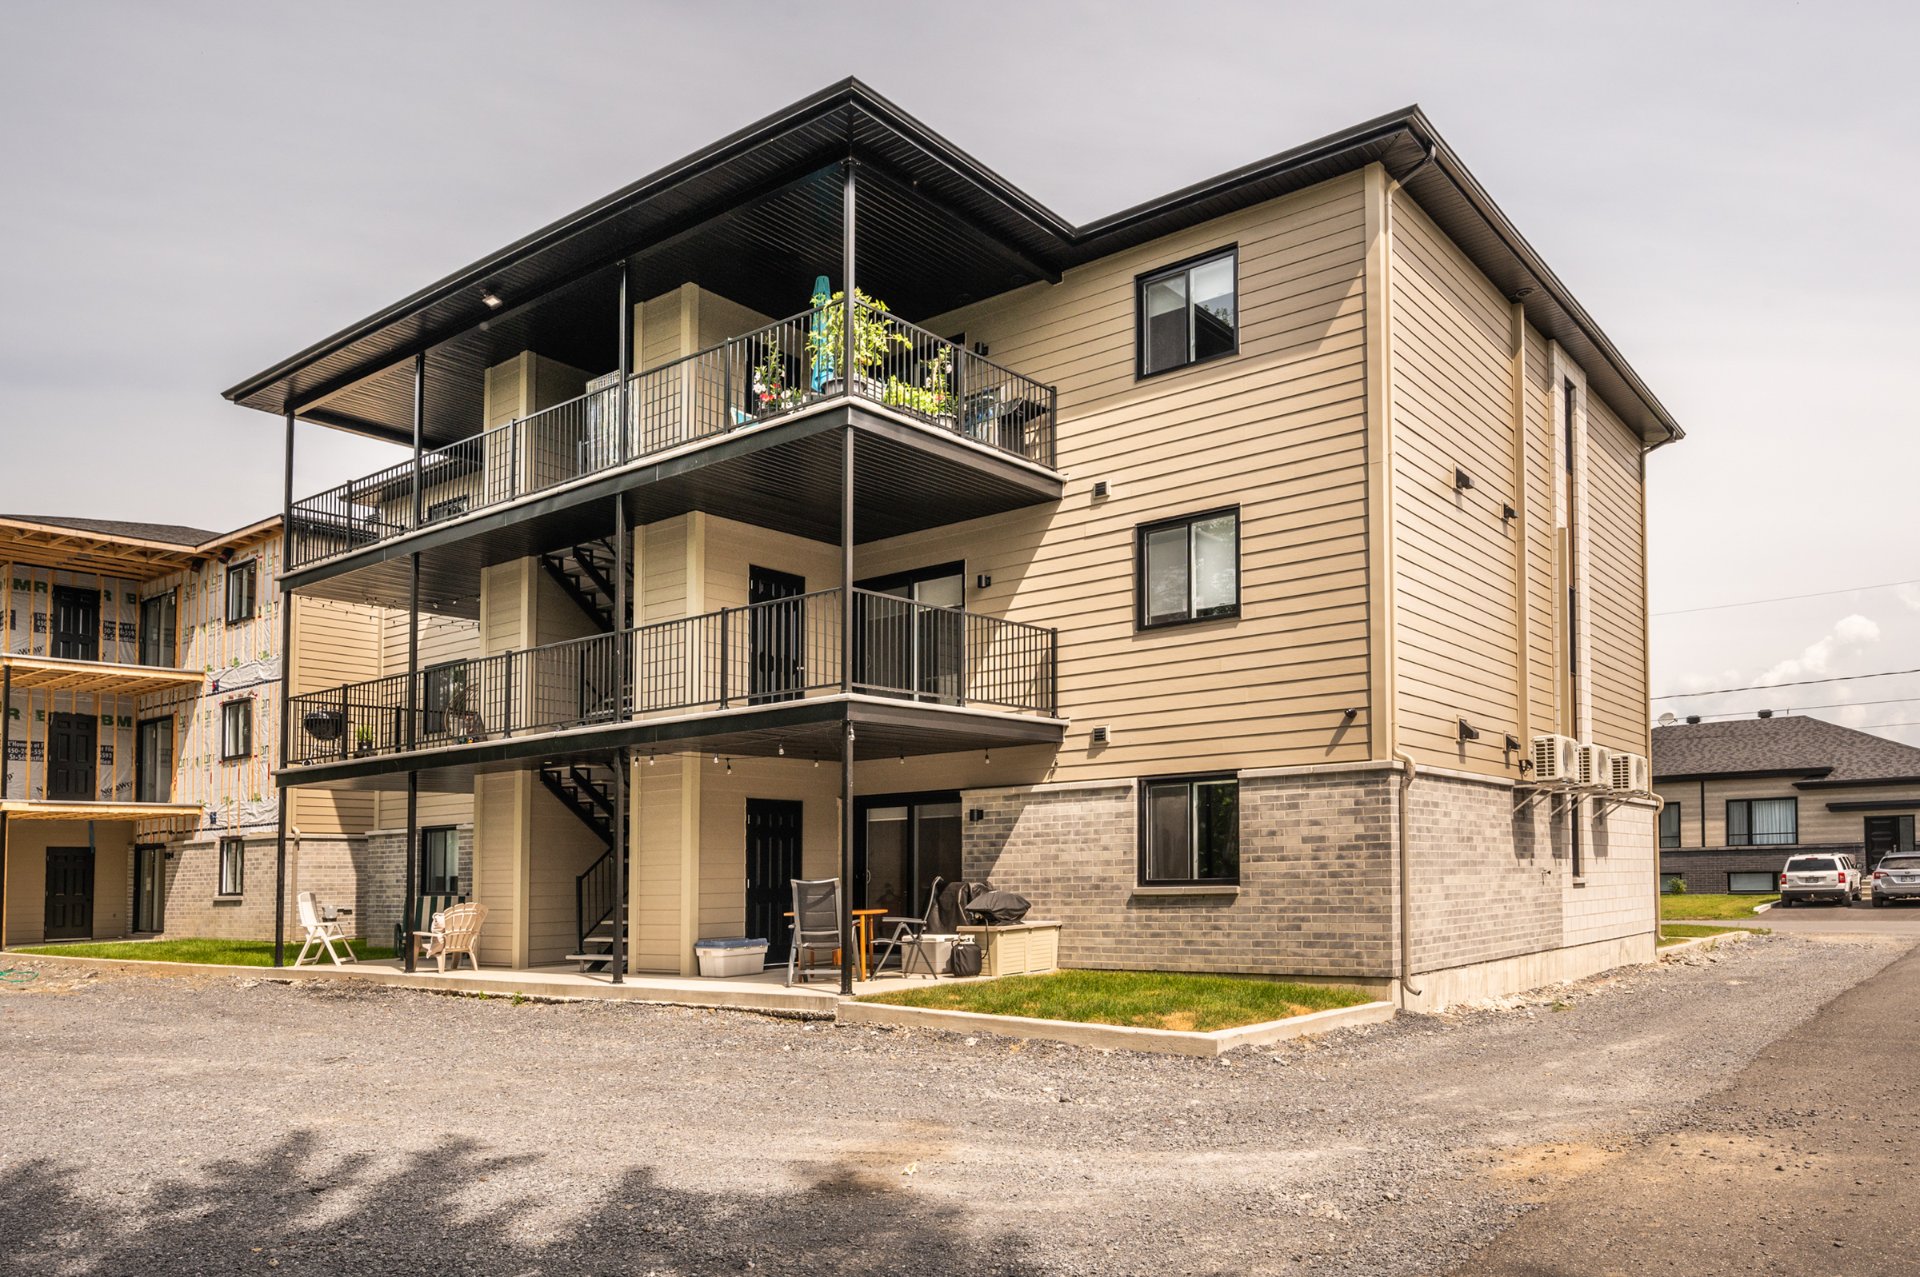
- Balcon/Terrasse
- Insonorisation supérieure
- Toile "Altex" aux fenêtres
- Aucun voisin à l'arrière
- Cabanon attenant au balcon
- Caméra de sécurité (aire commune)
| Unité | Type | Étage | Grandeur | Superficie | Prix/mois |
|---|---|---|---|---|---|
| Unité | Type | Étage | Grandeur | Superficie | Prix/mois |
|---|---|---|---|---|---|
| Unité | Type | Étage | Grandeur | Superficie | Prix/mois |
|---|---|---|---|---|---|
| Unité | Type | Étage | Grandeur | Superficie | Prix/mois |
|---|---|---|---|---|---|

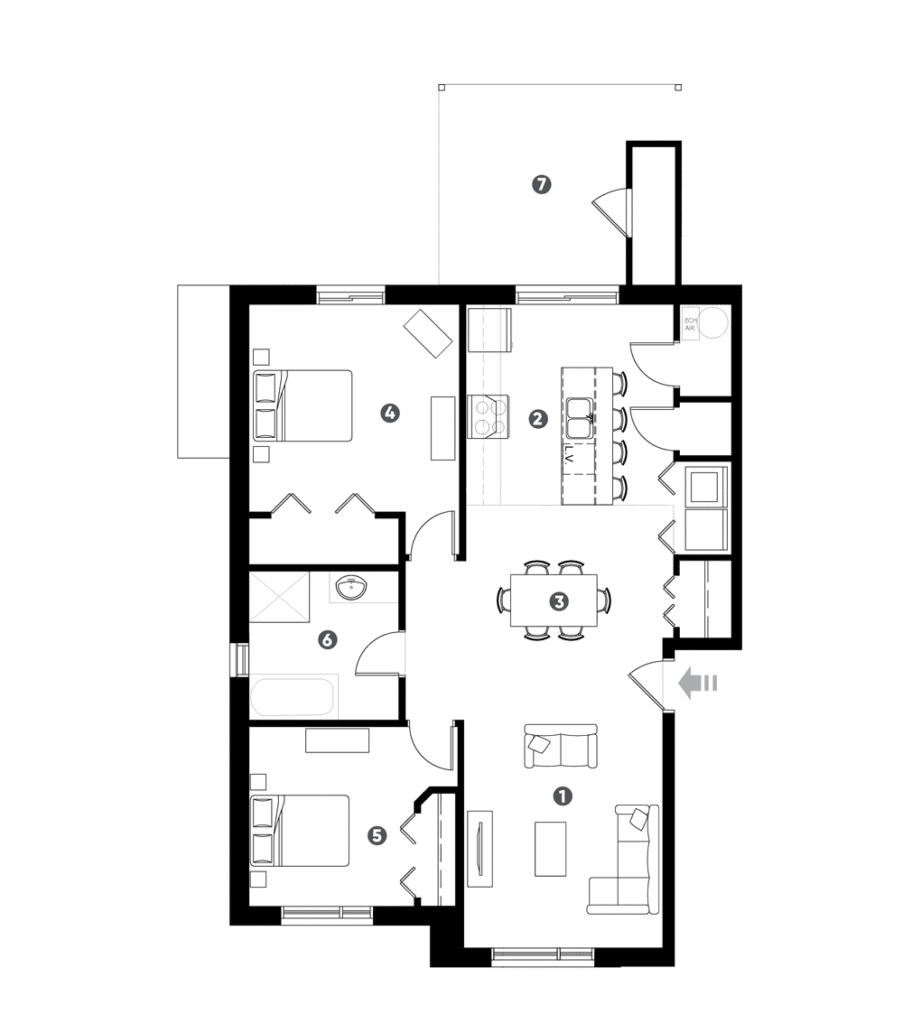
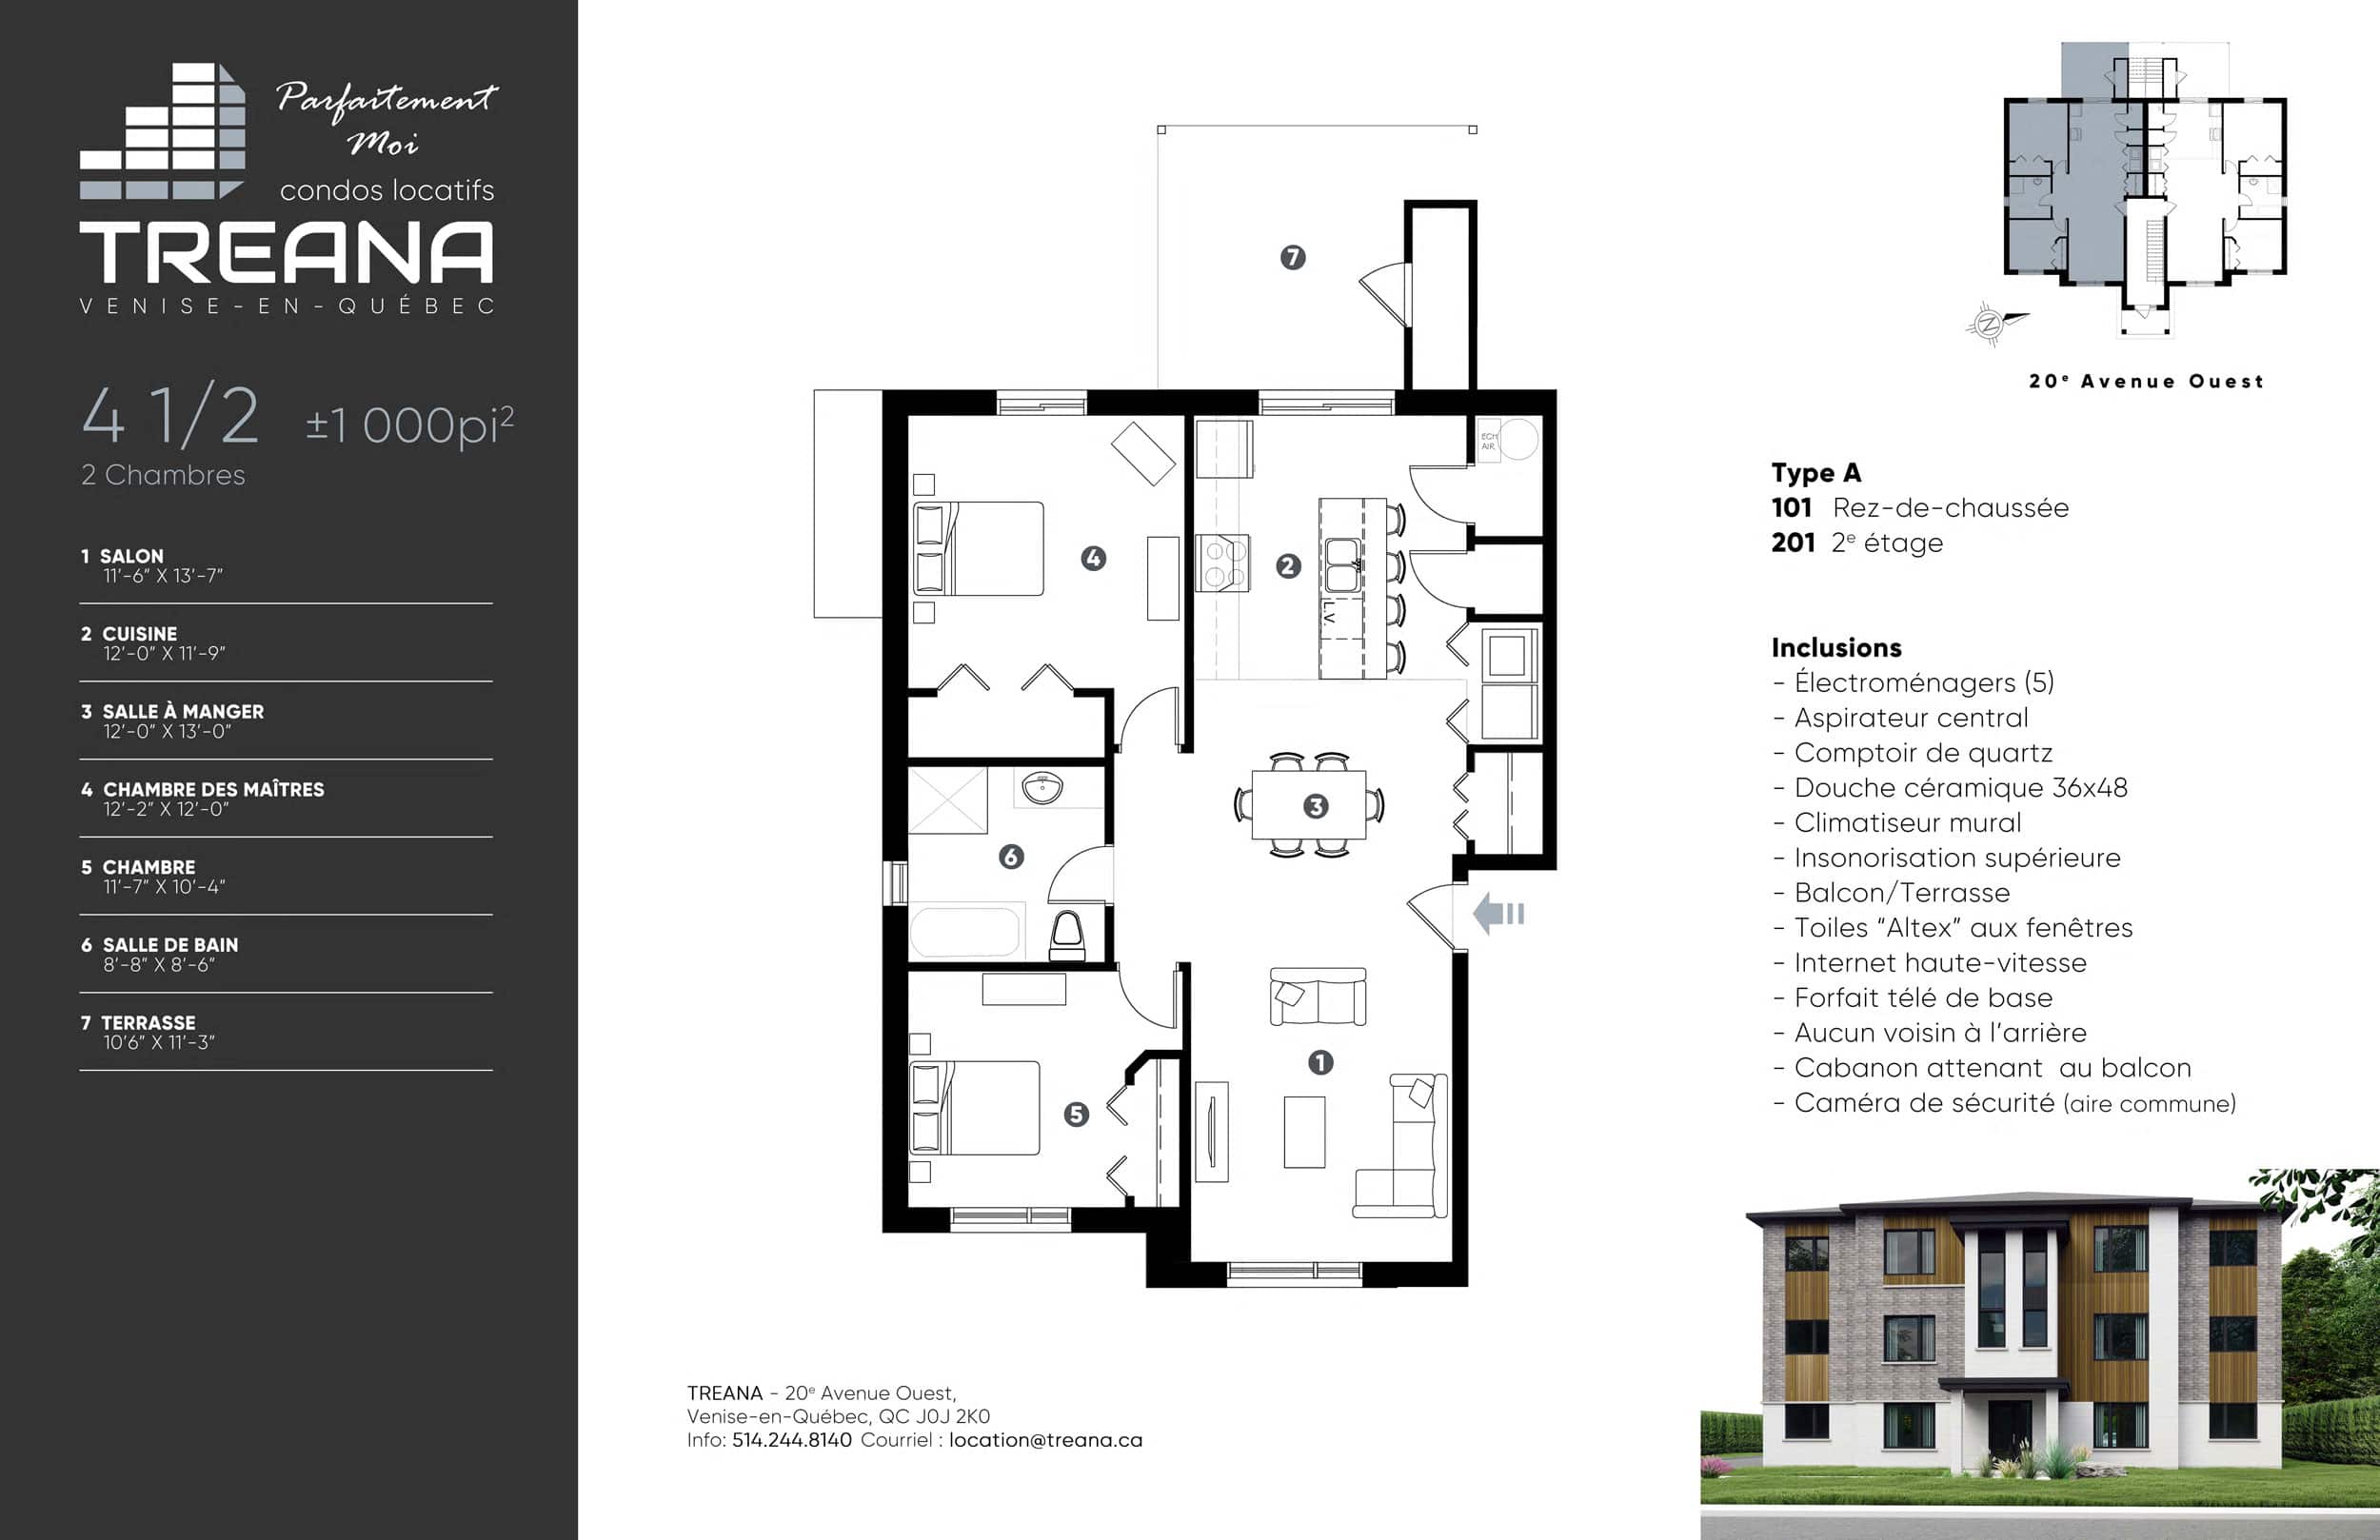
4 1/2
±1 000 pi.ca.
- 1
- 2
- 3
- 4
- 5
- 6
- 7
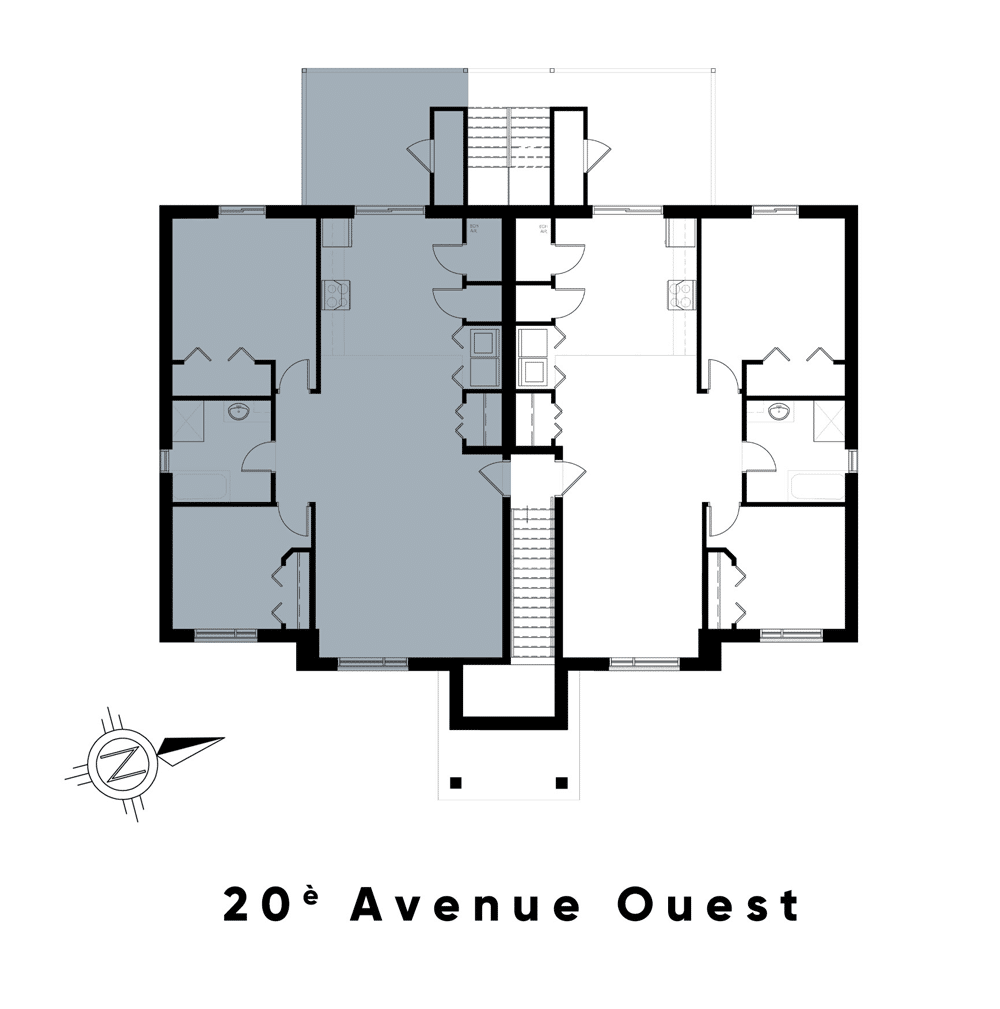
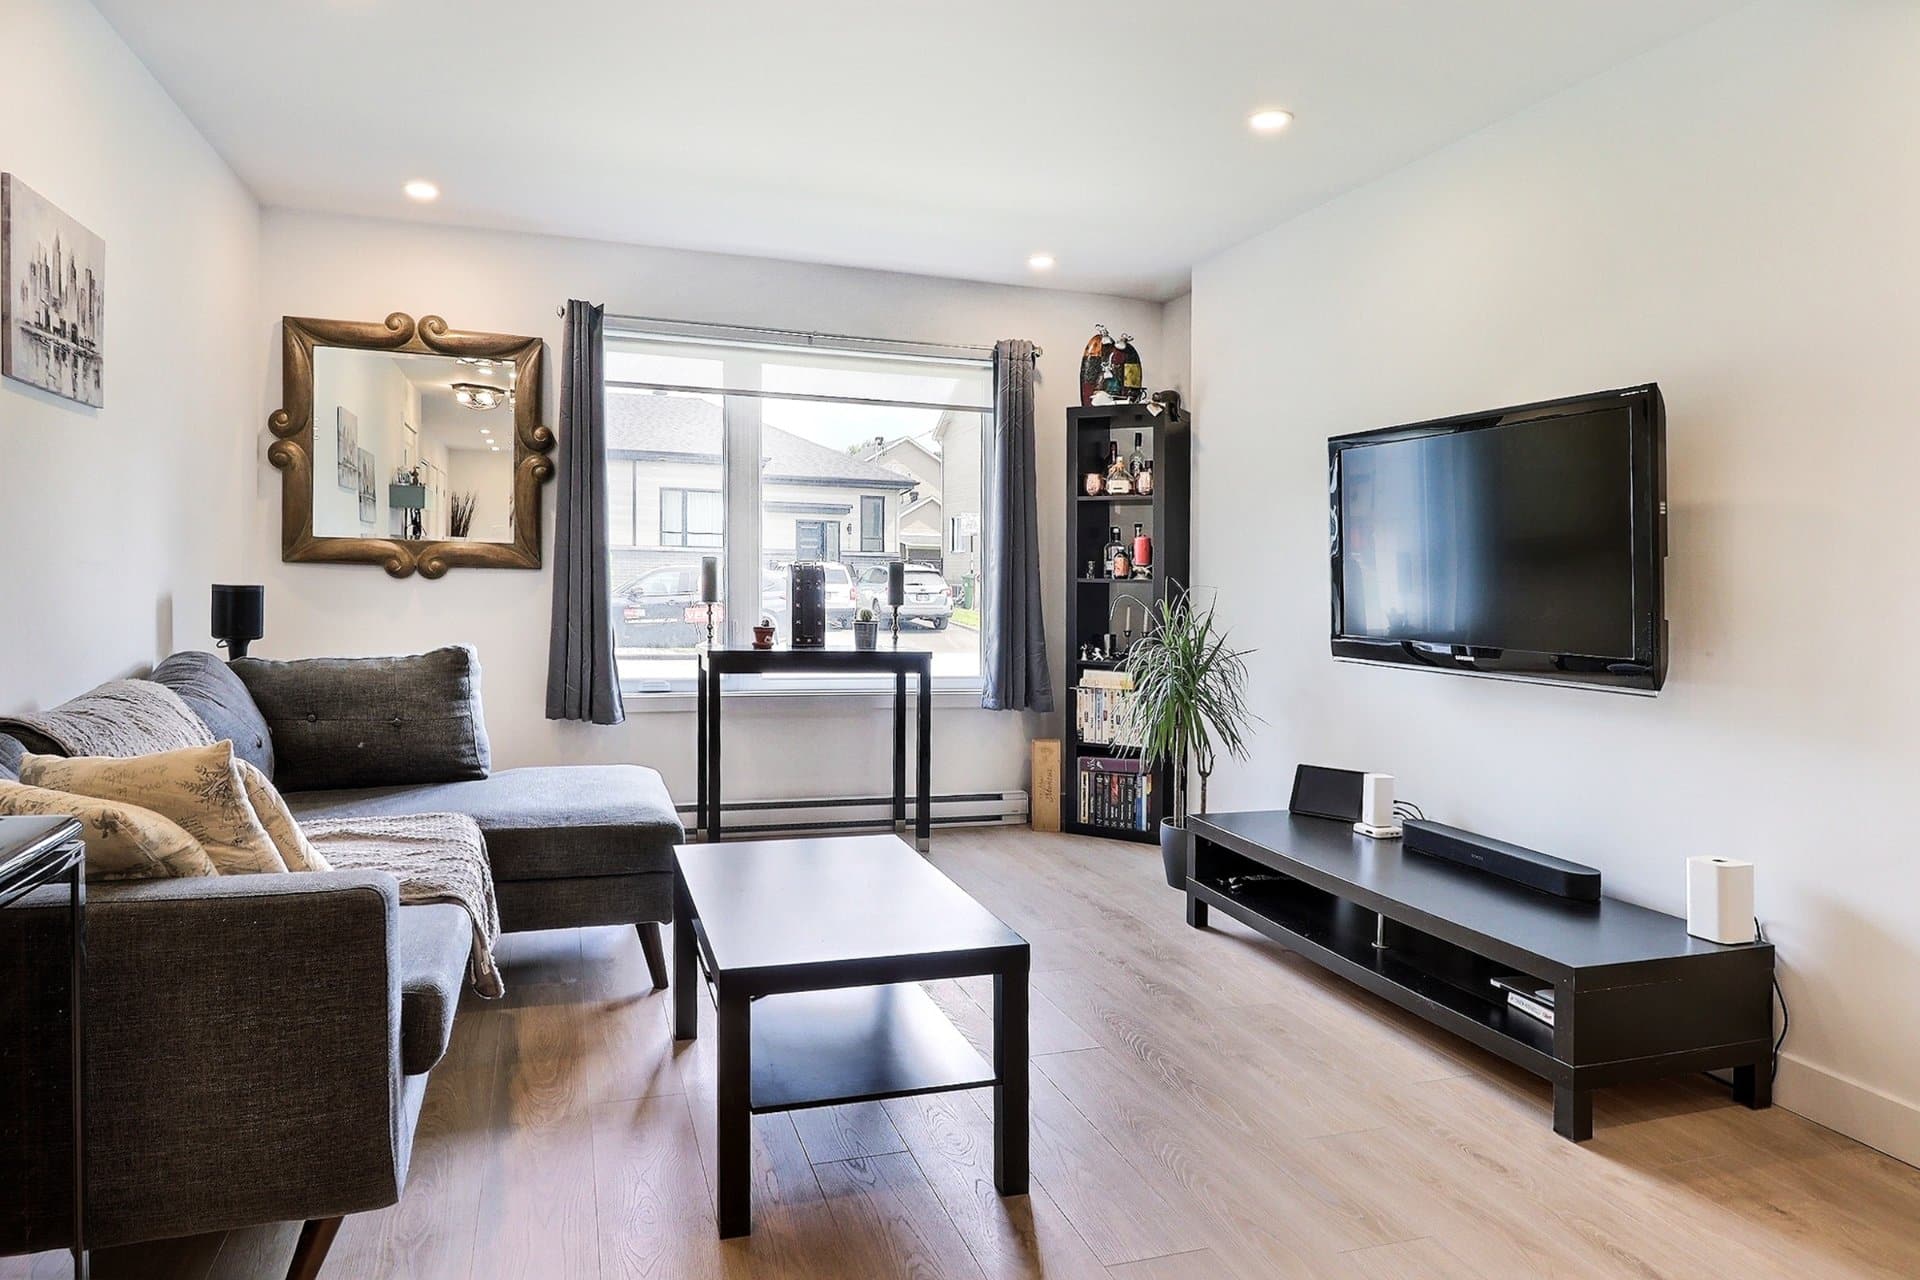
- SALON
- CUISINE
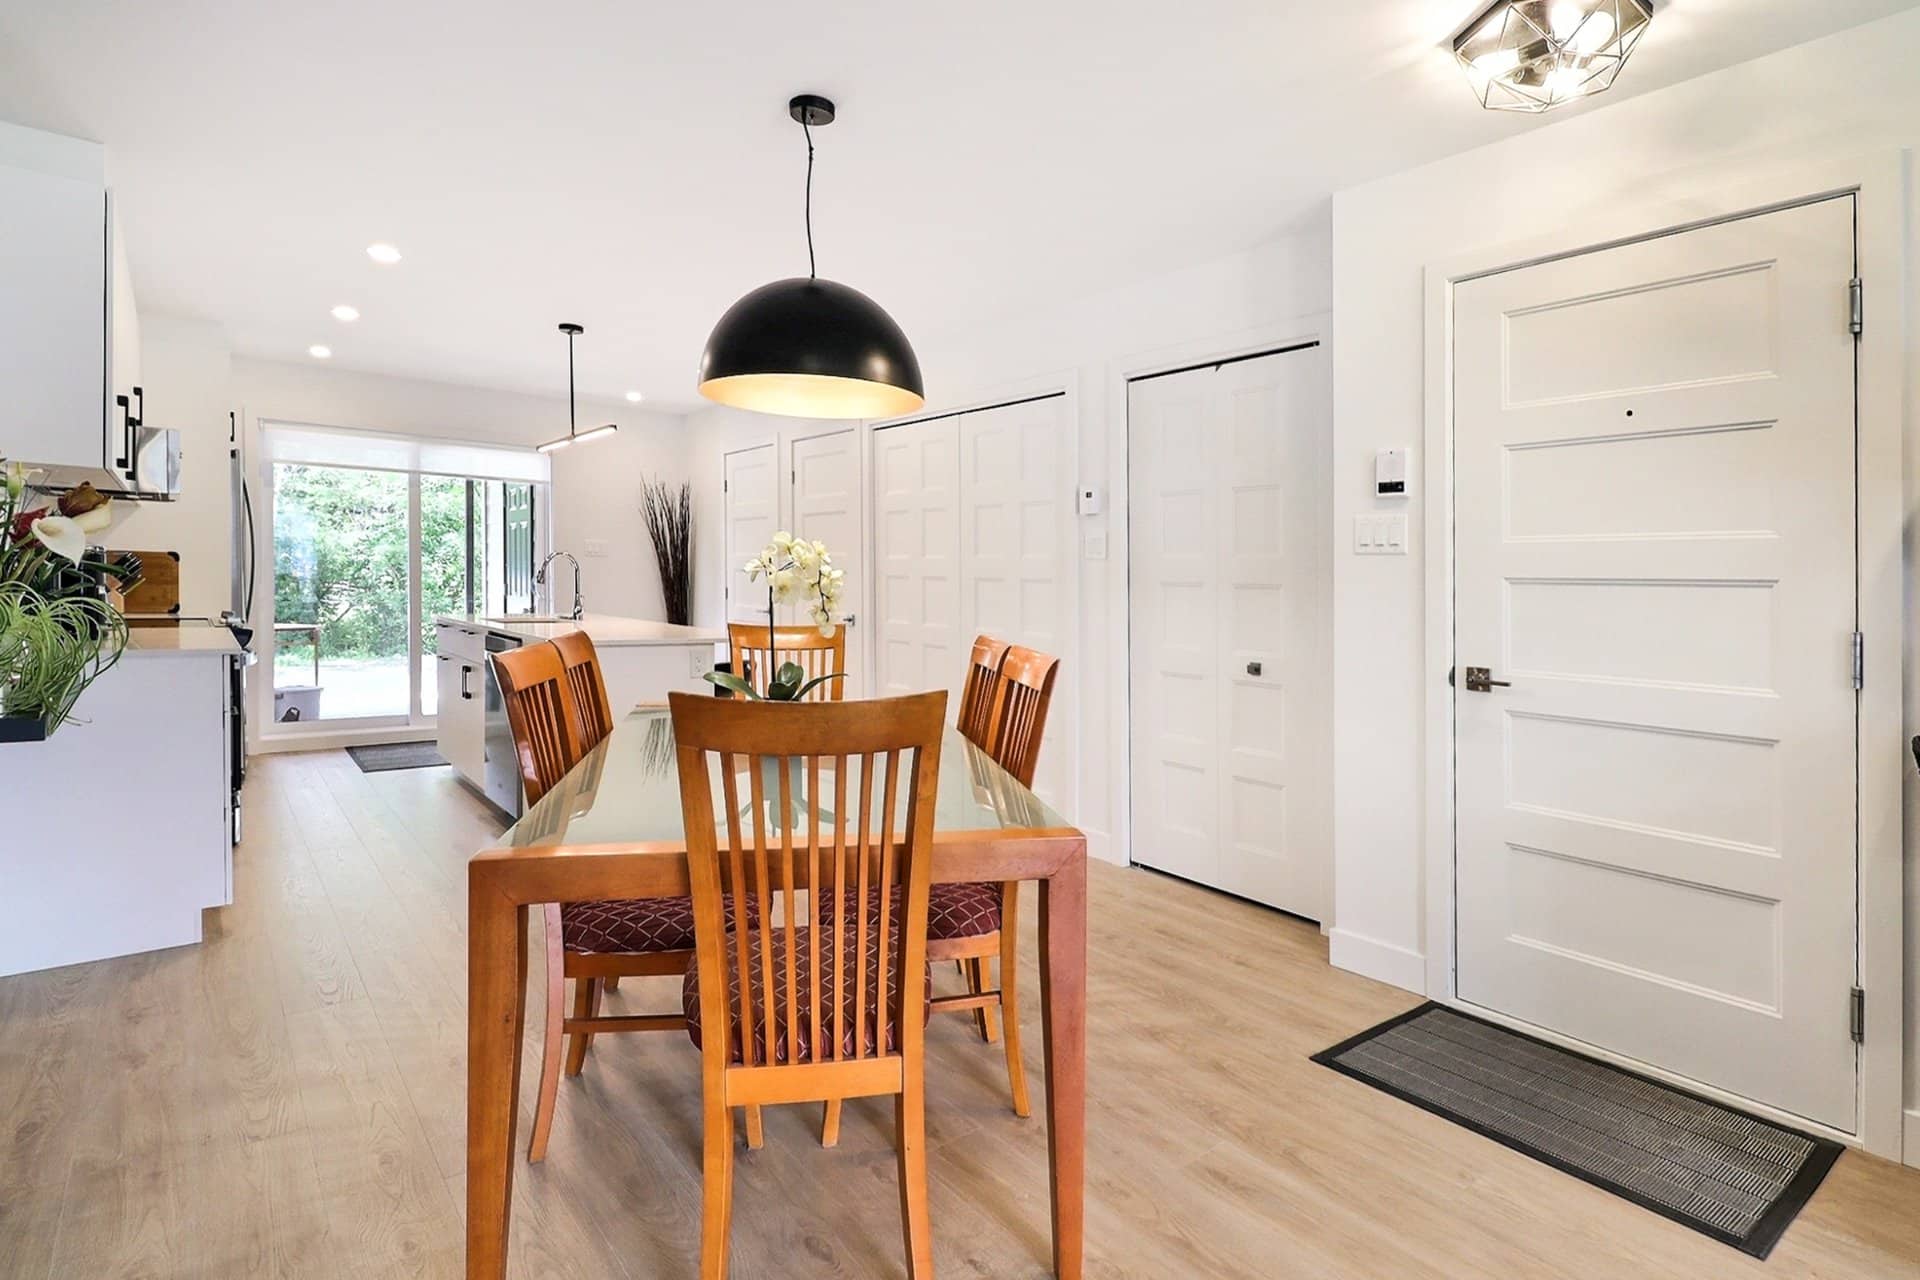
- SALLE À MANGER
- CHAMBRE DES MAÎTRES
- CHAMBRE
- SALLE DE BAIN
- BALCON / TERRASSE
- 11'-6"X13'-7"
- 12'-0"X11'-9"
- 12'-0"X13'-0"
- 12'-2"X12'-0"
- 11'-7"X10'-4"
- 8'-8"X8'-6"
- 10'-6"X11'-3"
Toutes les dimensions indiquées au plan sont approximatives et sujettes à modification sans préavis. Le mobilier est illustré à titre indicatif seulement.
Plan clé
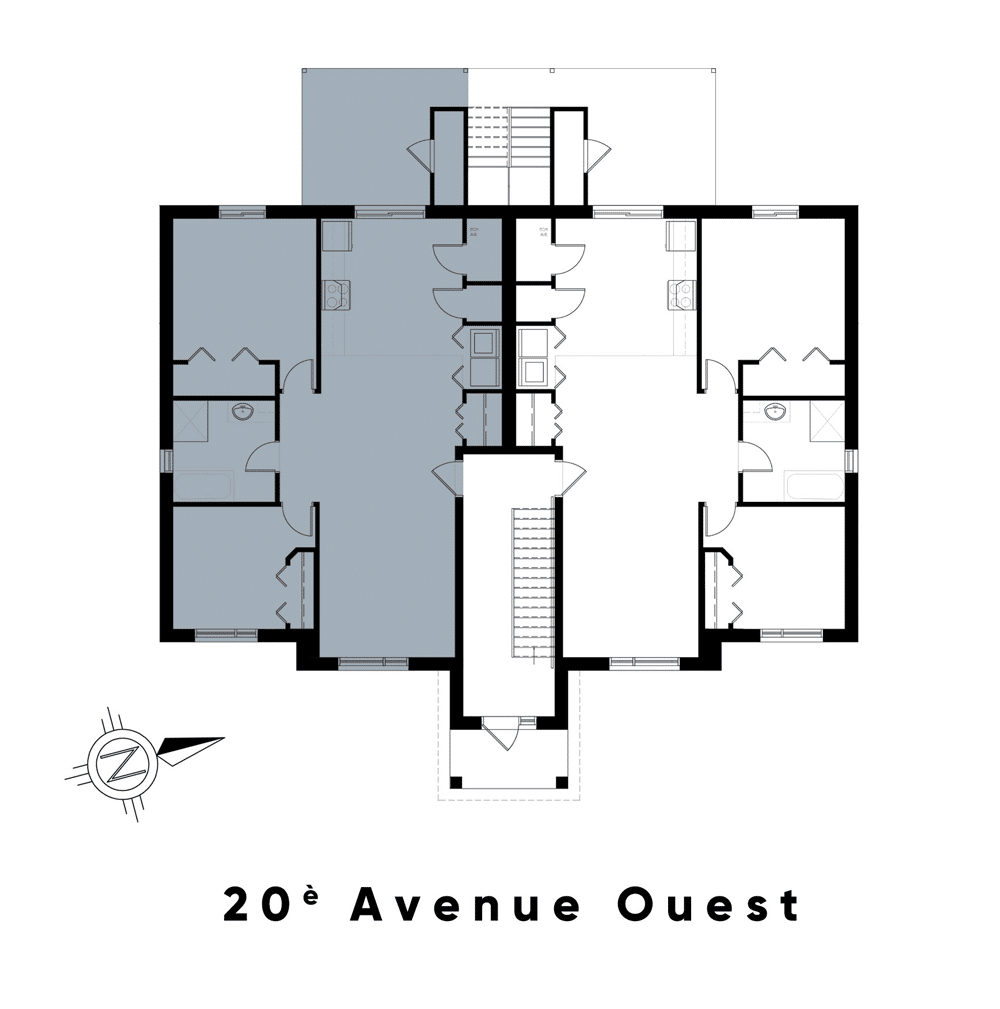
Localisation
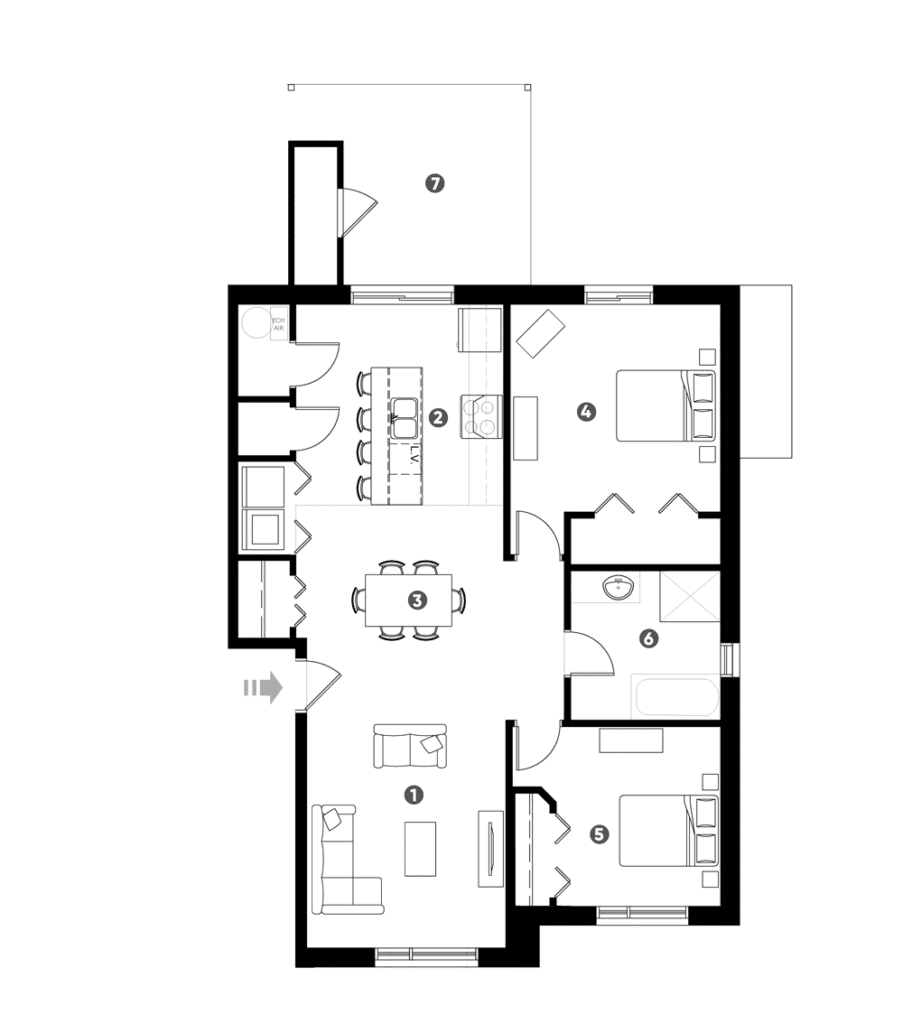
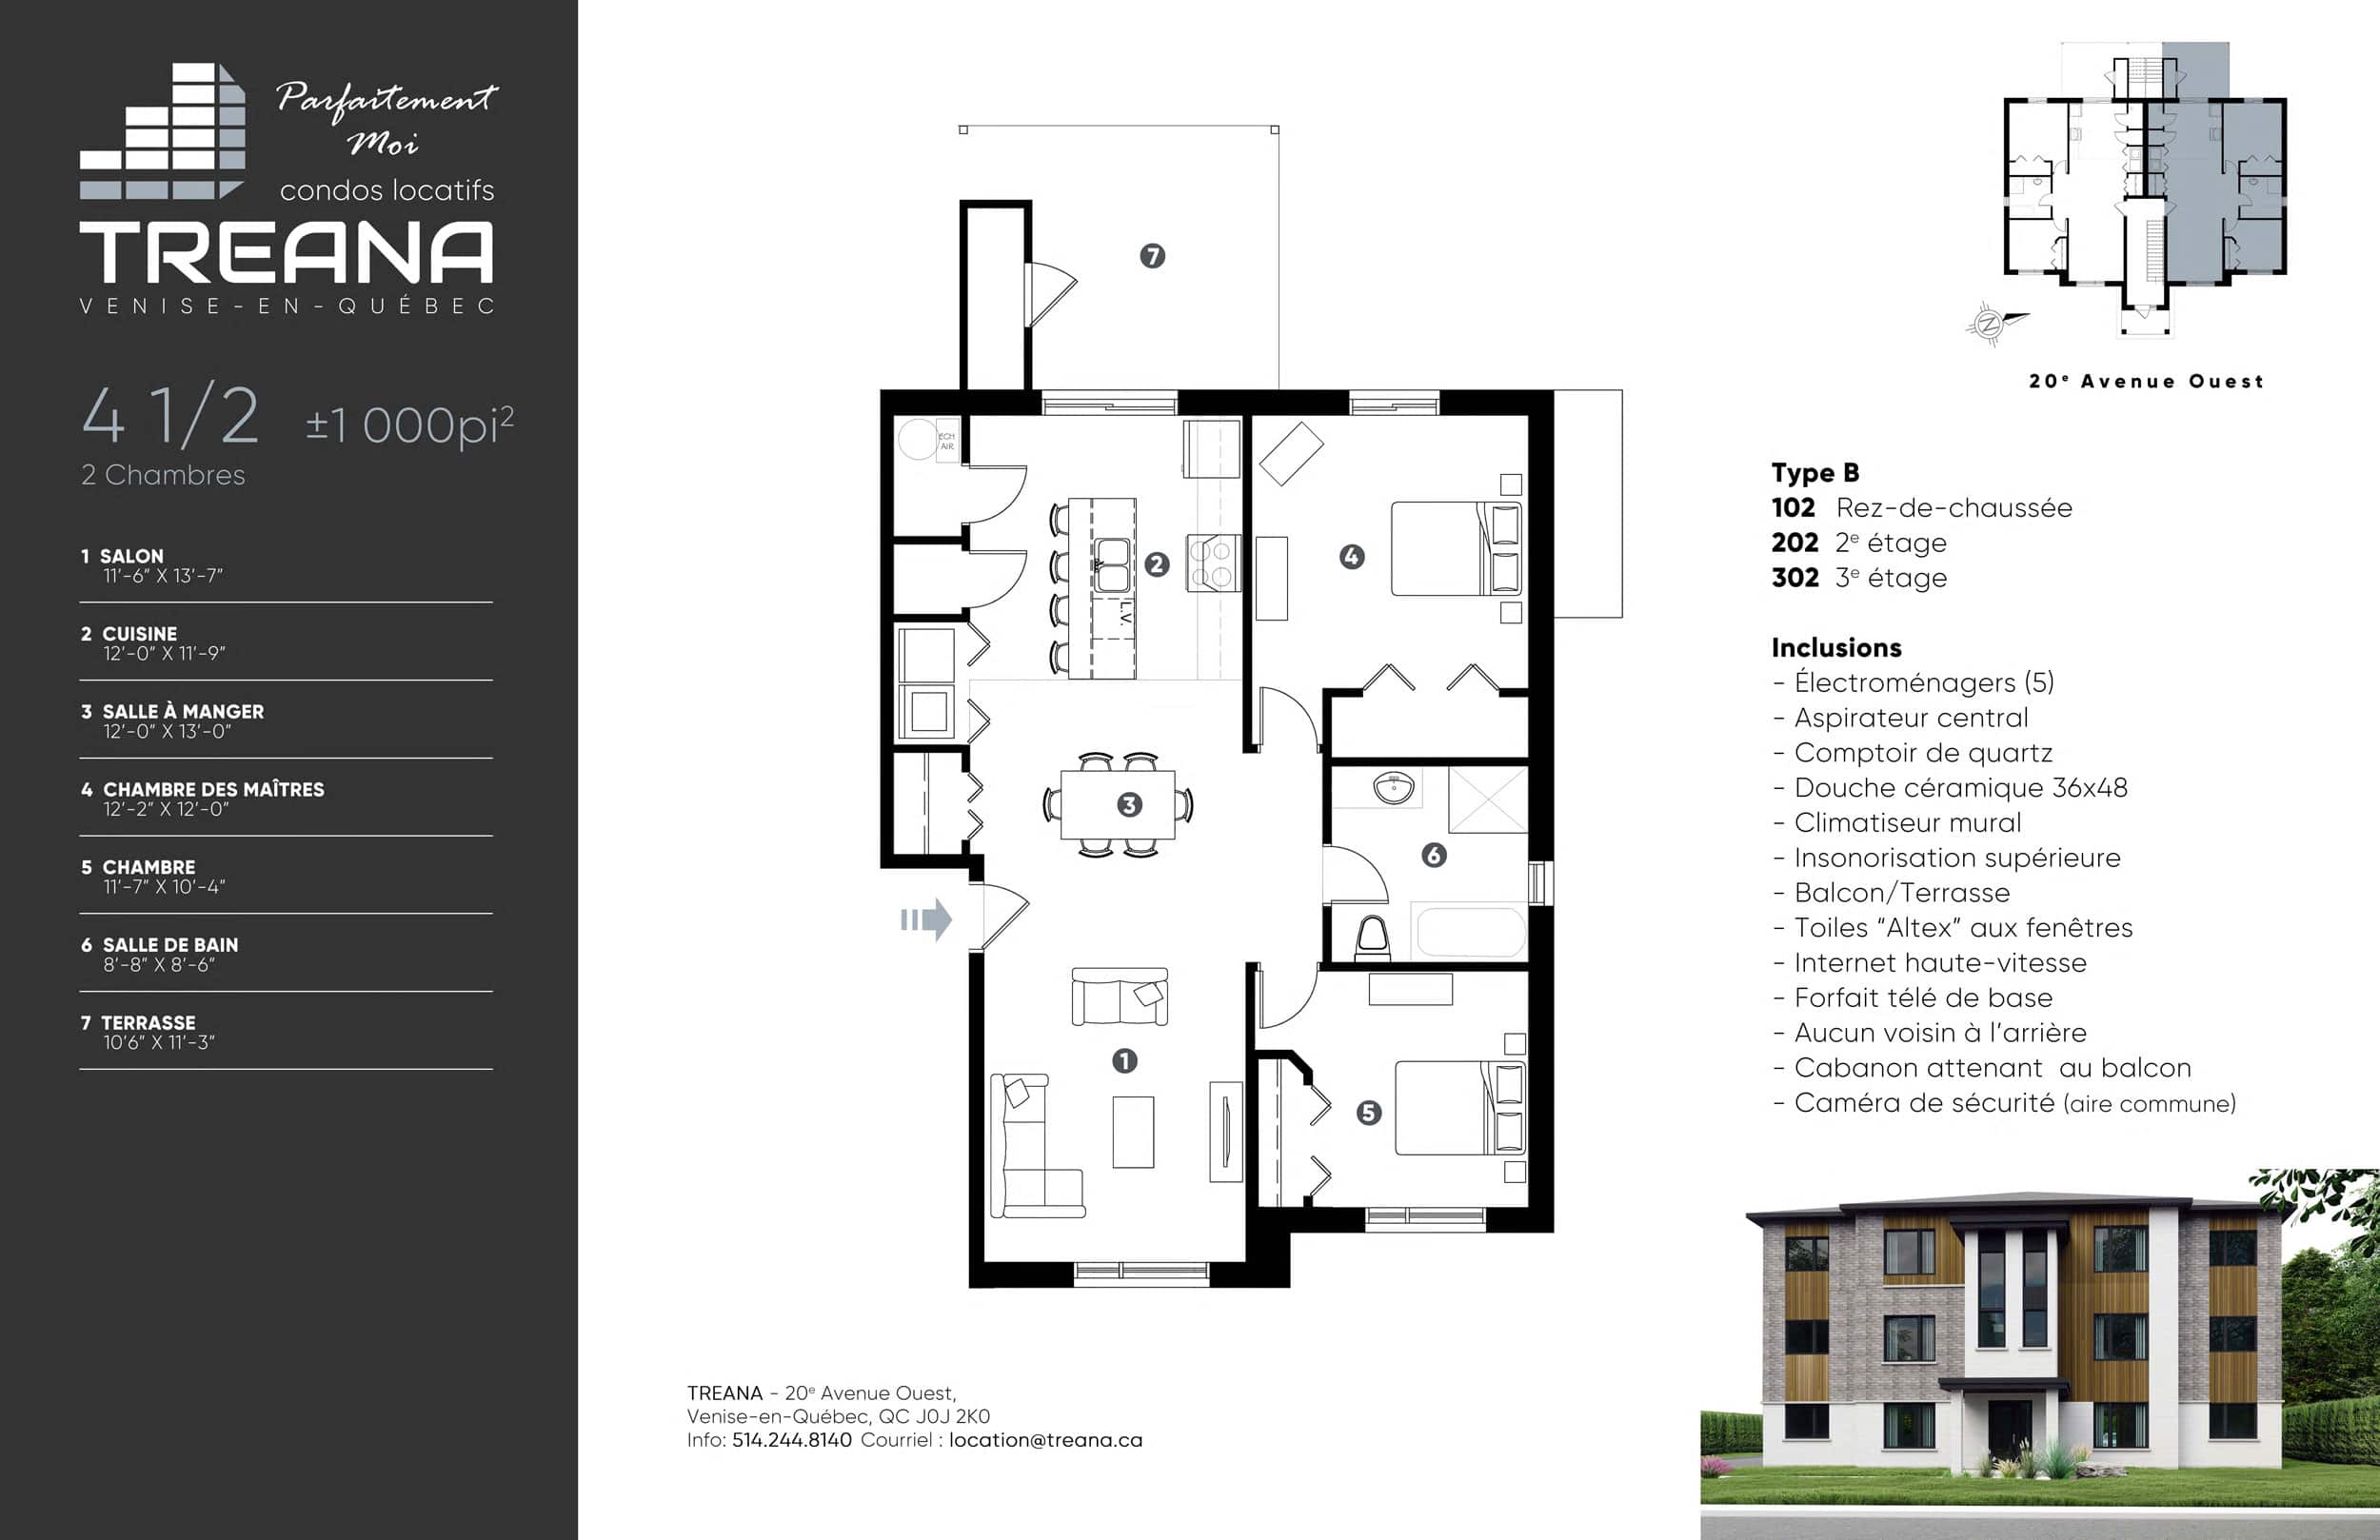
4 1/2
±1 000 pi.ca.
- 1
- 2
- 3
- 4
- 5
- 6
- 7
- SALON
- CUISINE
- SALLE À MANGER
- CHAMBRE DES MAÎTRES
- CHAMBRE
- SALLE DE BAIN
- BALCON / TERRASSE
- 11'-6"X13'-7"
- 12'-0"X11'-9"
- 12'-0"X13'-0"
- 12'-2"X12'-0"
- 11'-7"X10'-4"
- 8'-8"X8'-6"
- 10'-6"X11'-3"
Toutes les dimensions indiquées au plan sont approximatives et sujettes à modification sans préavis. Le mobilier est illustré à titre indicatif seulement.
Plan clé
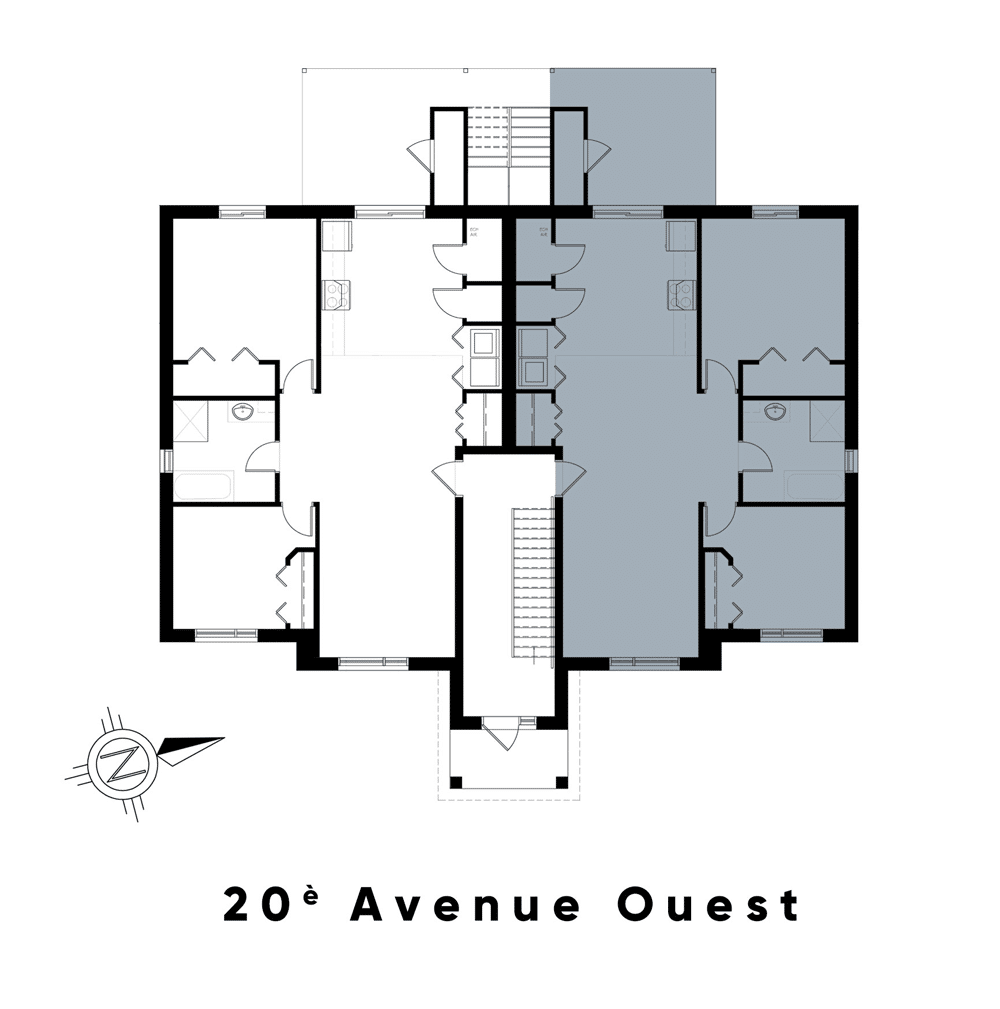
Localisation
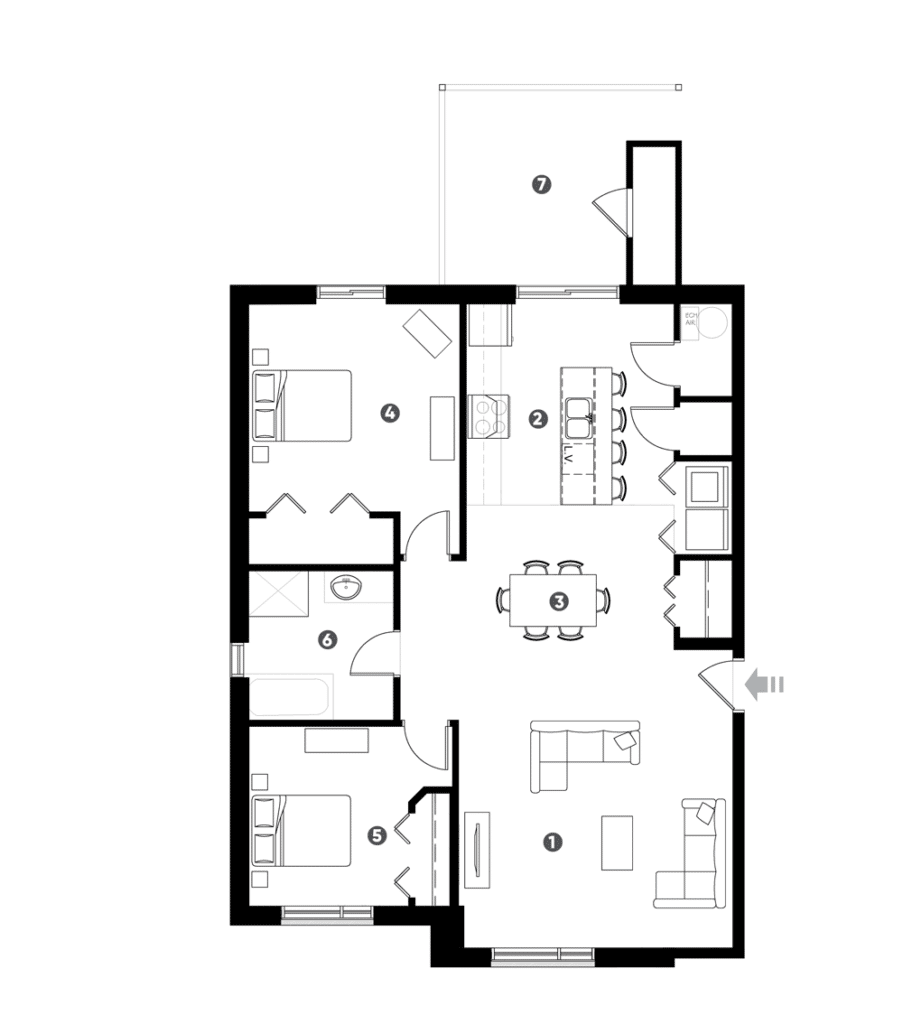
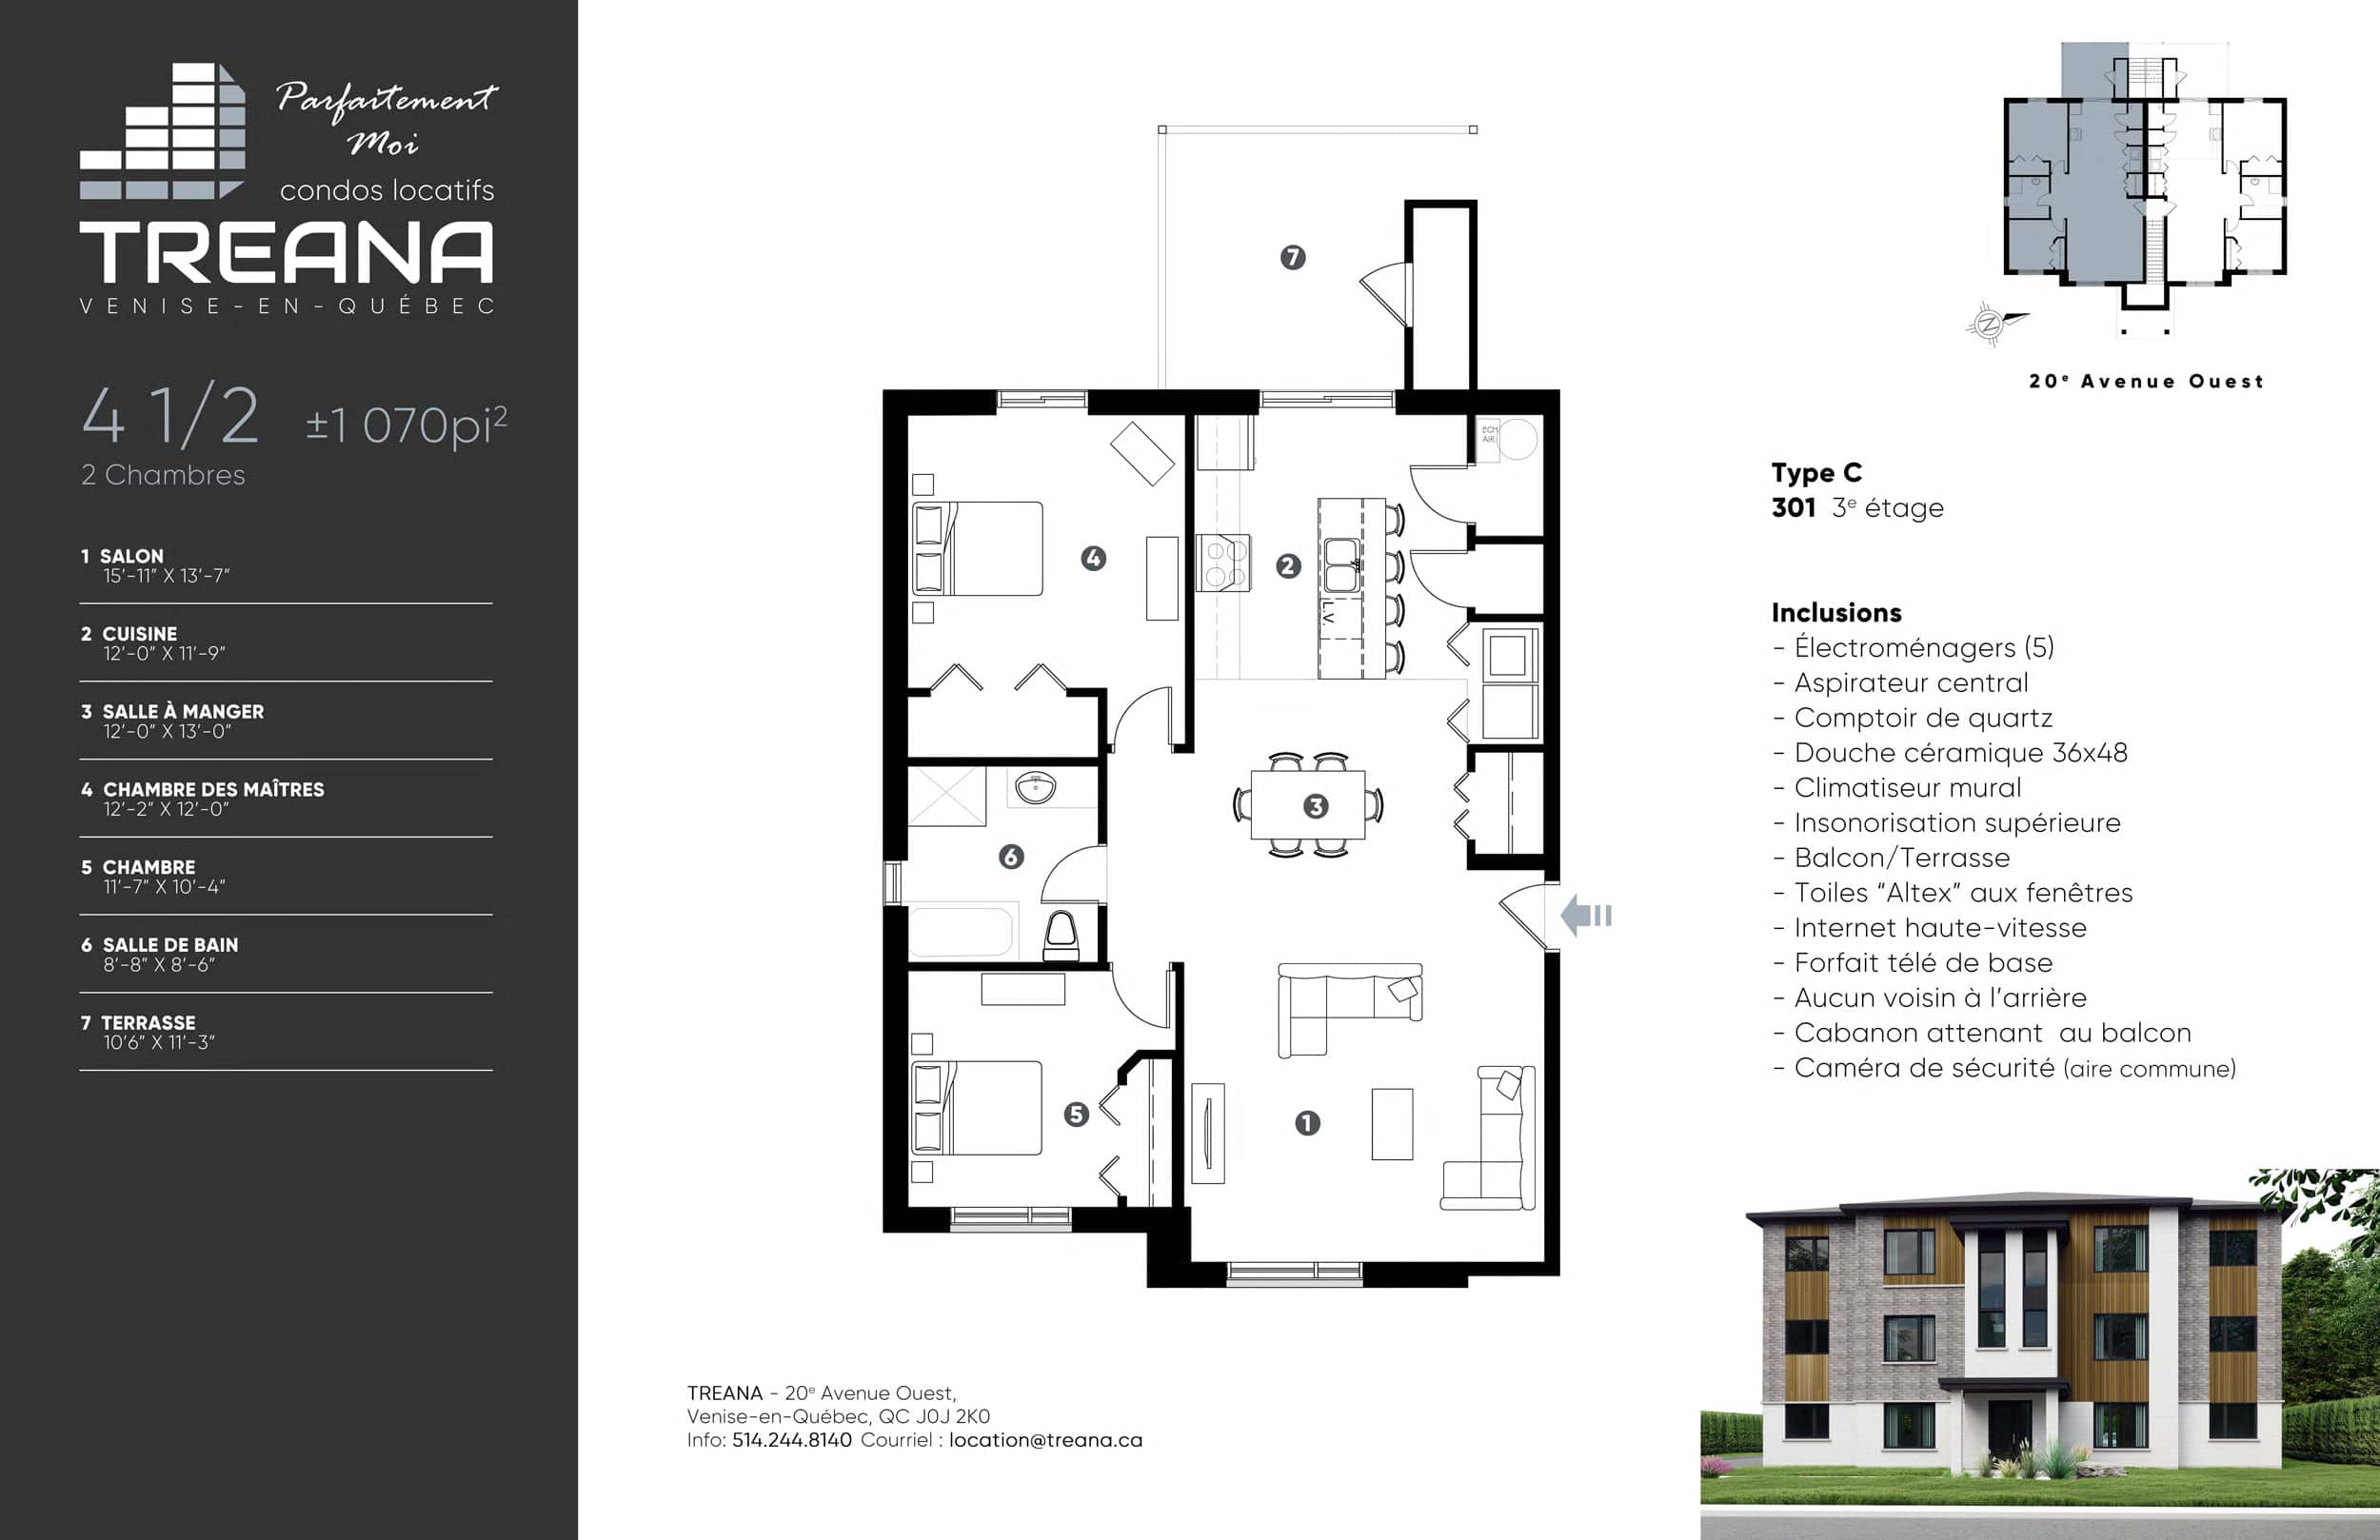
4 1/2
±1 000 pi.ca.
- 1
- 2
- 3
- 4
- 5
- 6
- 7
- SALON
- CUISINE
- SALLE À MANGER
- CHAMBRE DES MAÎTRES
- CHAMBRE
- SALLE DE BAIN
- BALCON / TERRASSE
- 15'-11"X13'-7"
- 12'-0"X11'-9"
- 12'-0"X13'-0"
- 12'-2"X12'-0"
- 11'-7"X10'-4"
- 8'-8"X8'-6"
- 10'-6"X11'-3"
Toutes les dimensions indiquées au plan sont approximatives et sujettes à modification sans préavis. Le mobilier est illustré à titre indicatif seulement.
Plan clé