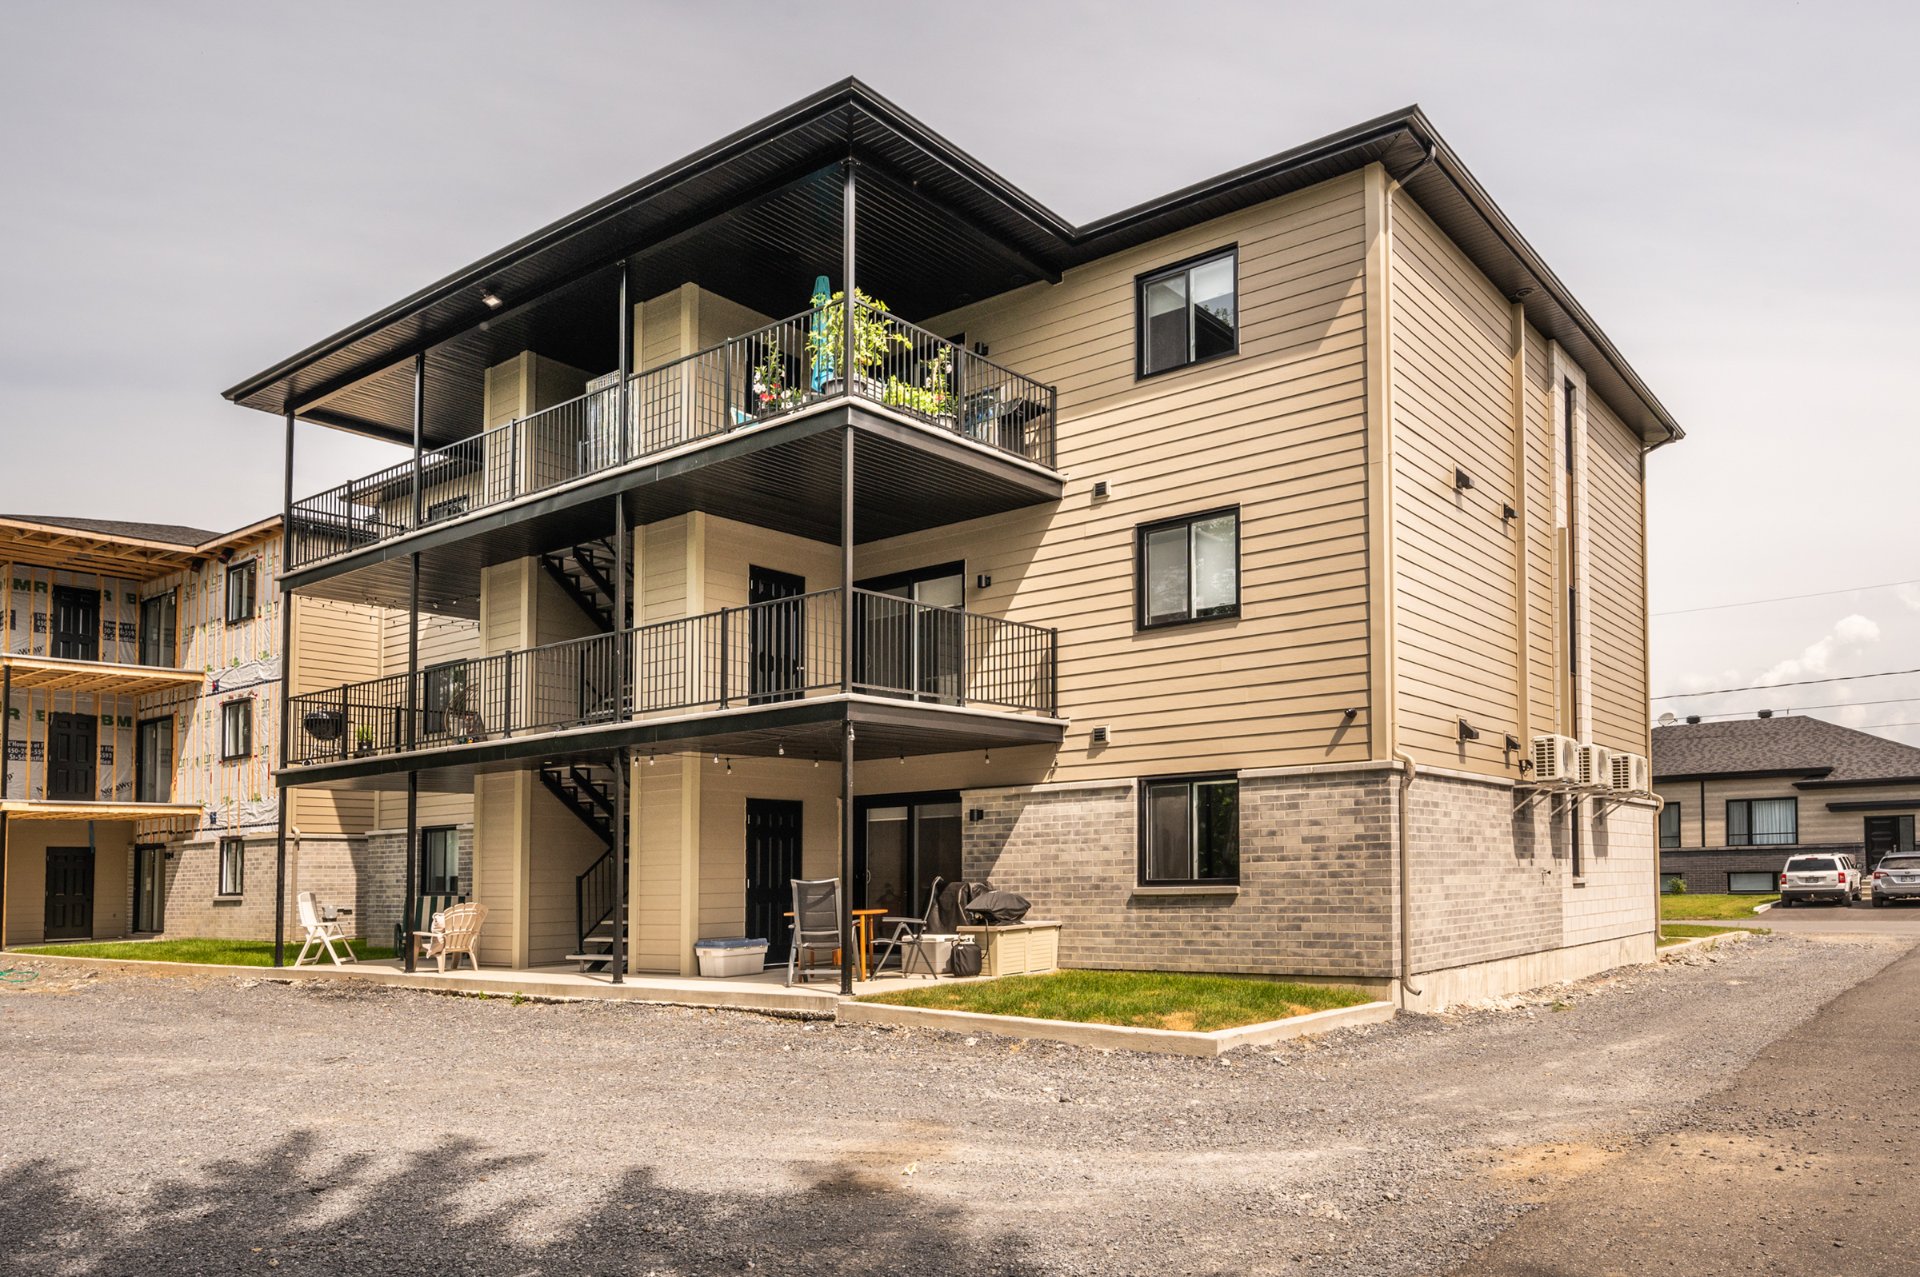
Venise-en-Québec
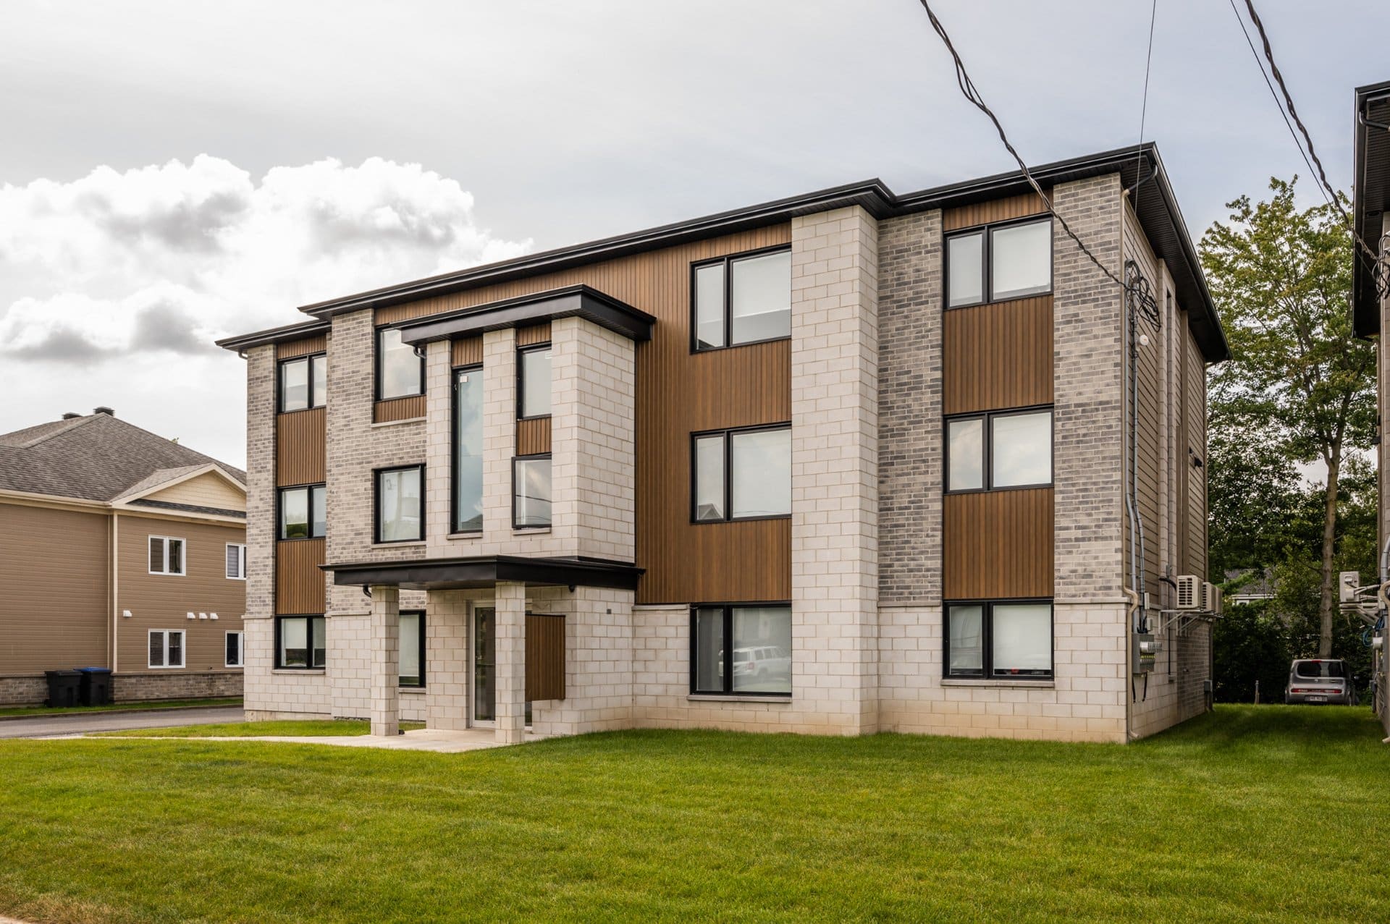
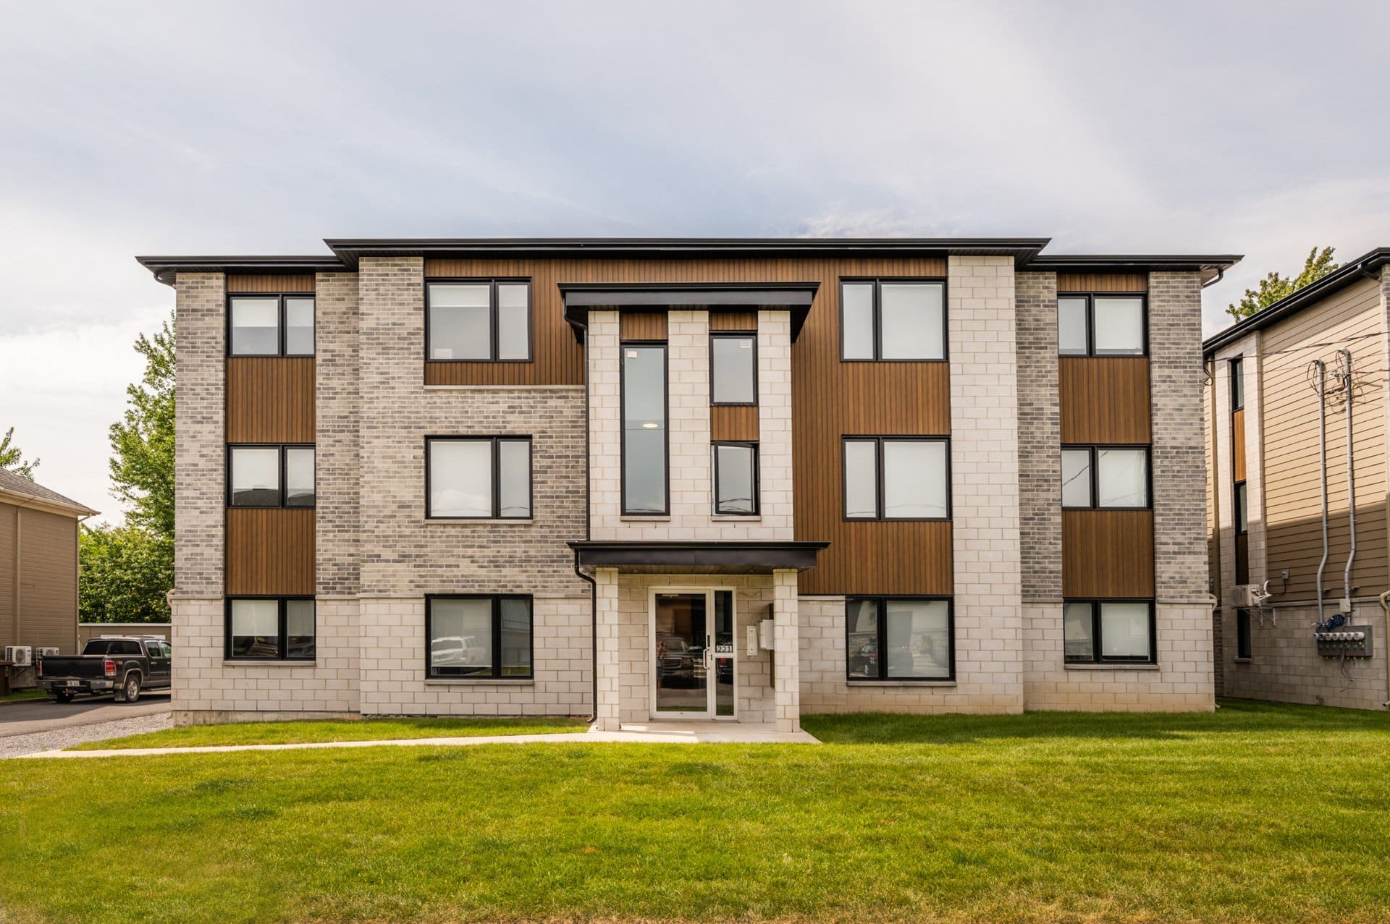
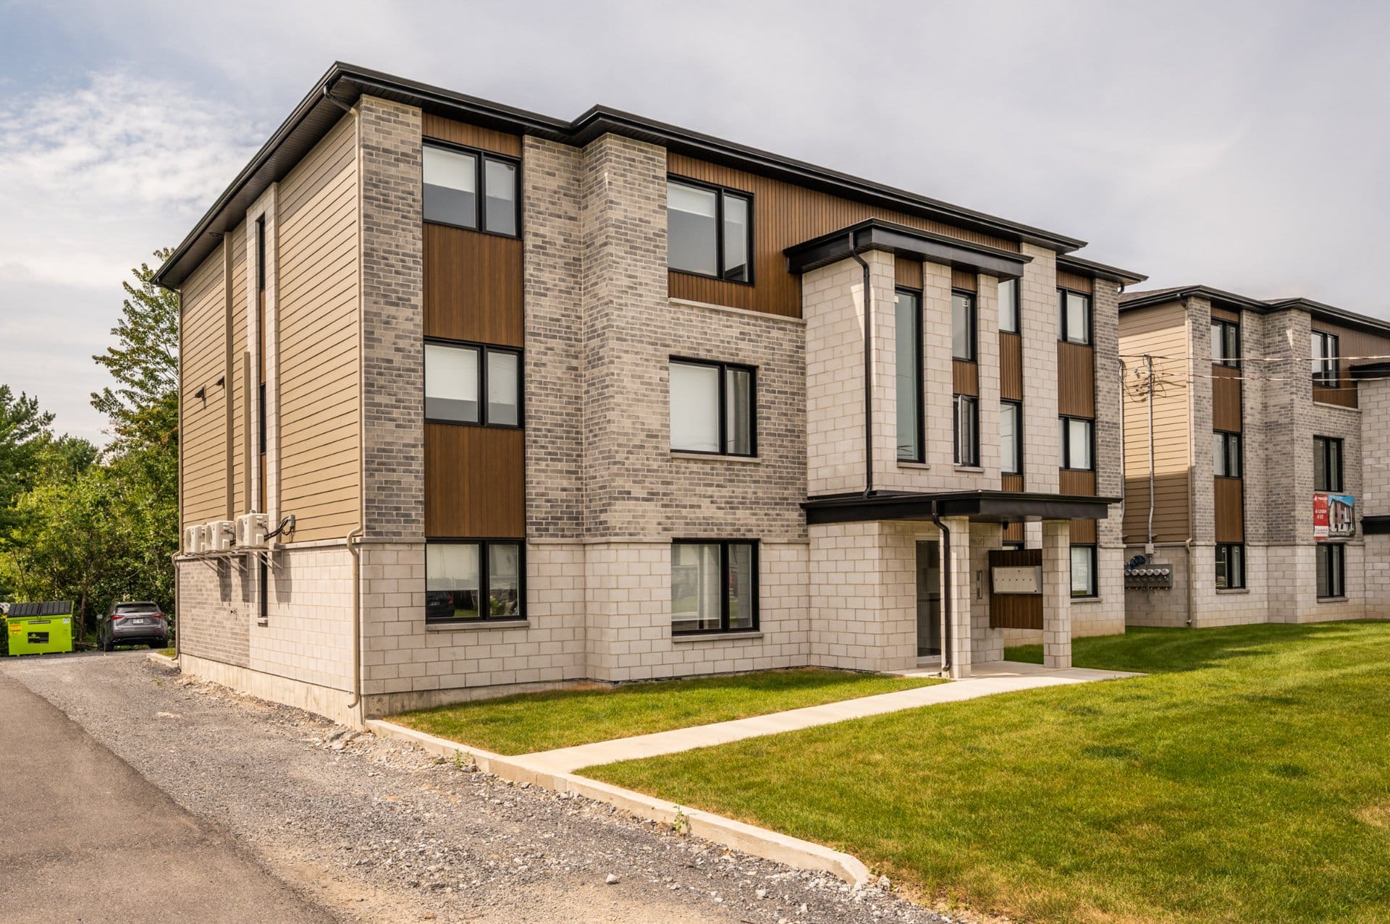
TREANA III - IV - V - VI
Contactez-nous pour les disponibilités
Venise-en-Québec
TREANA III - IV - V - VI
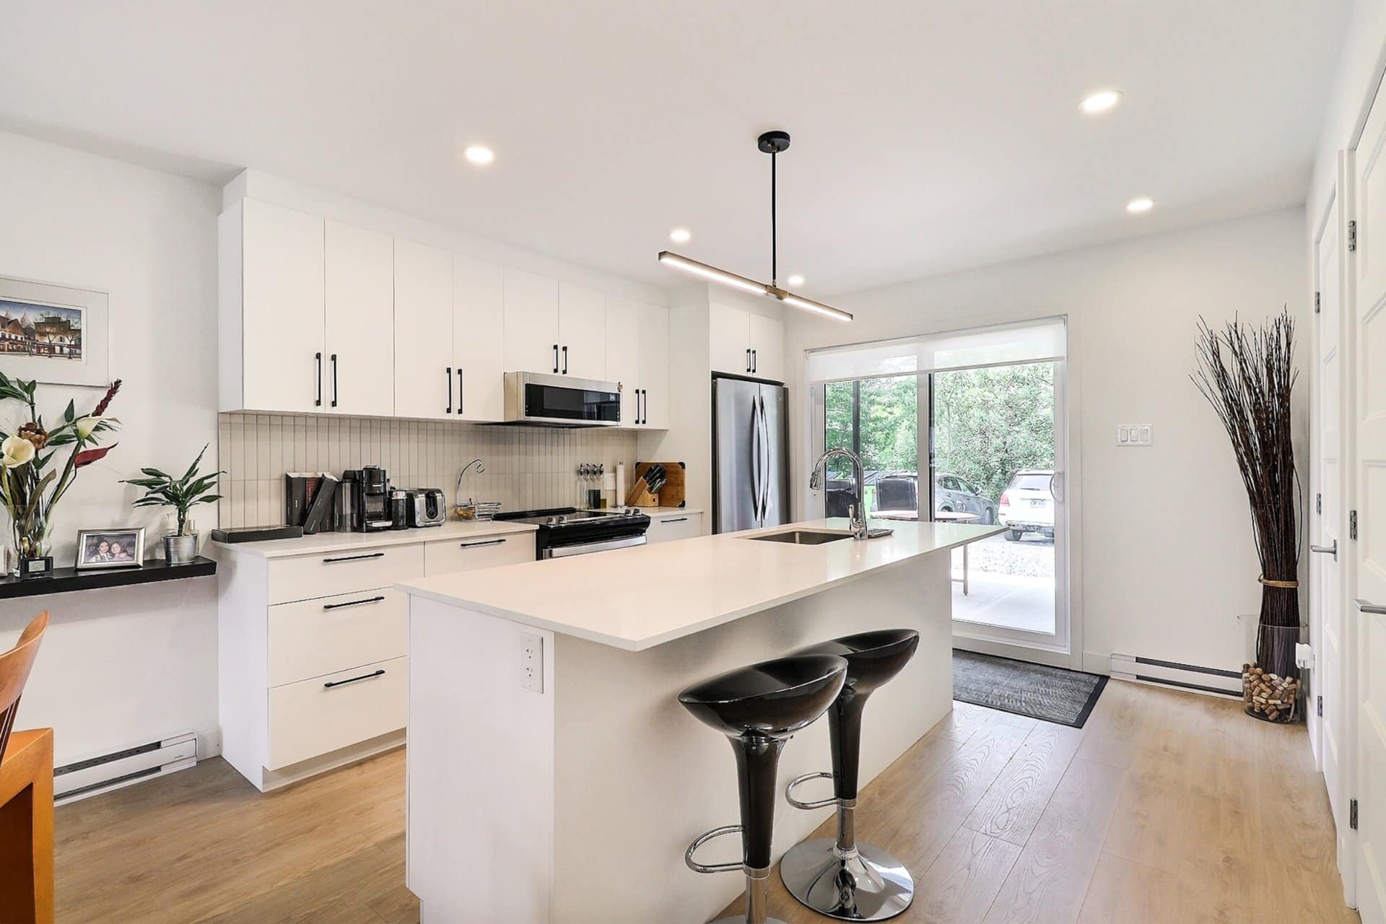
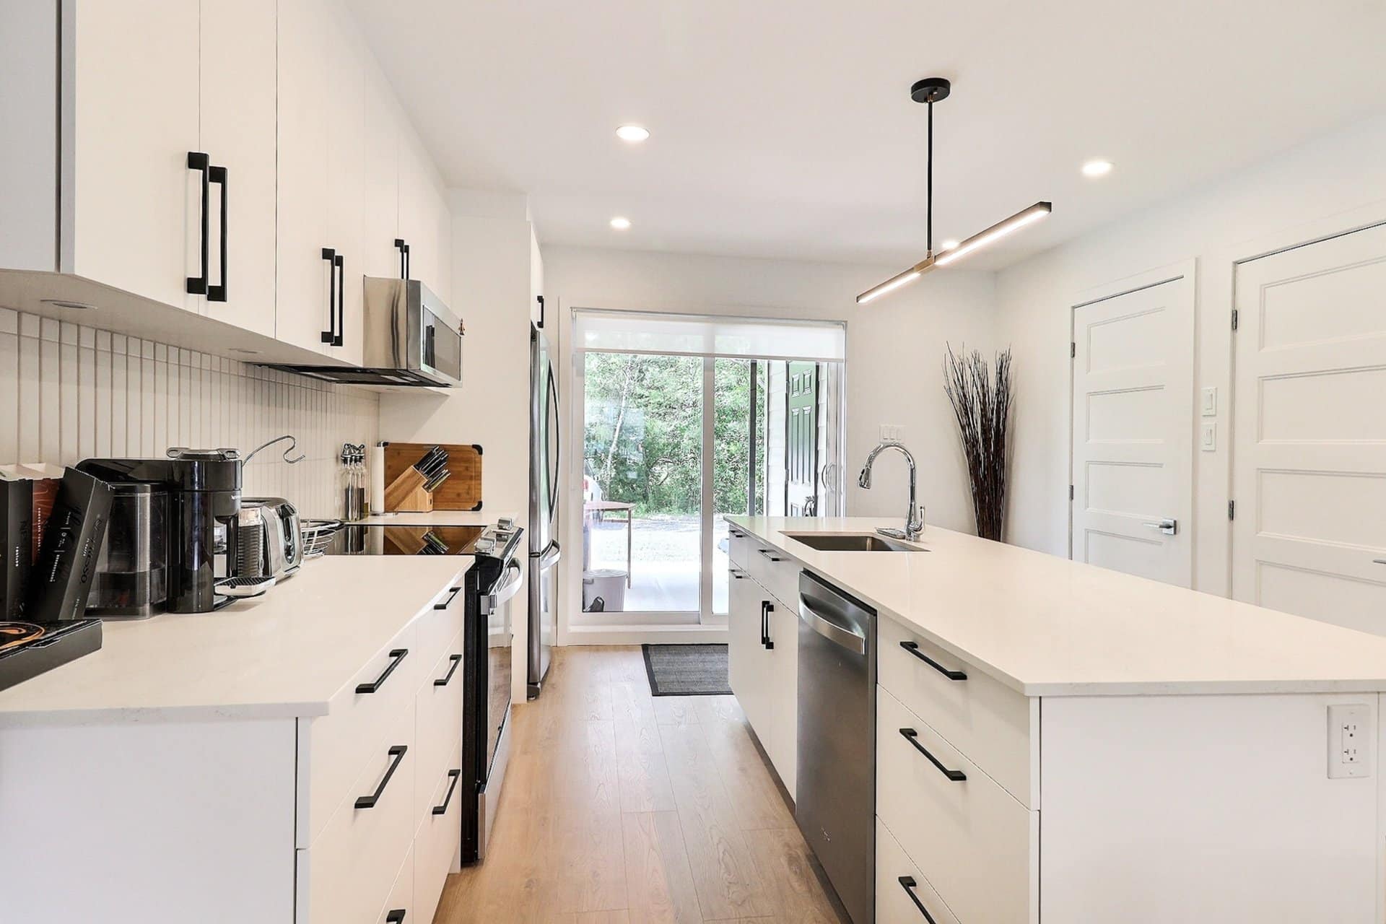
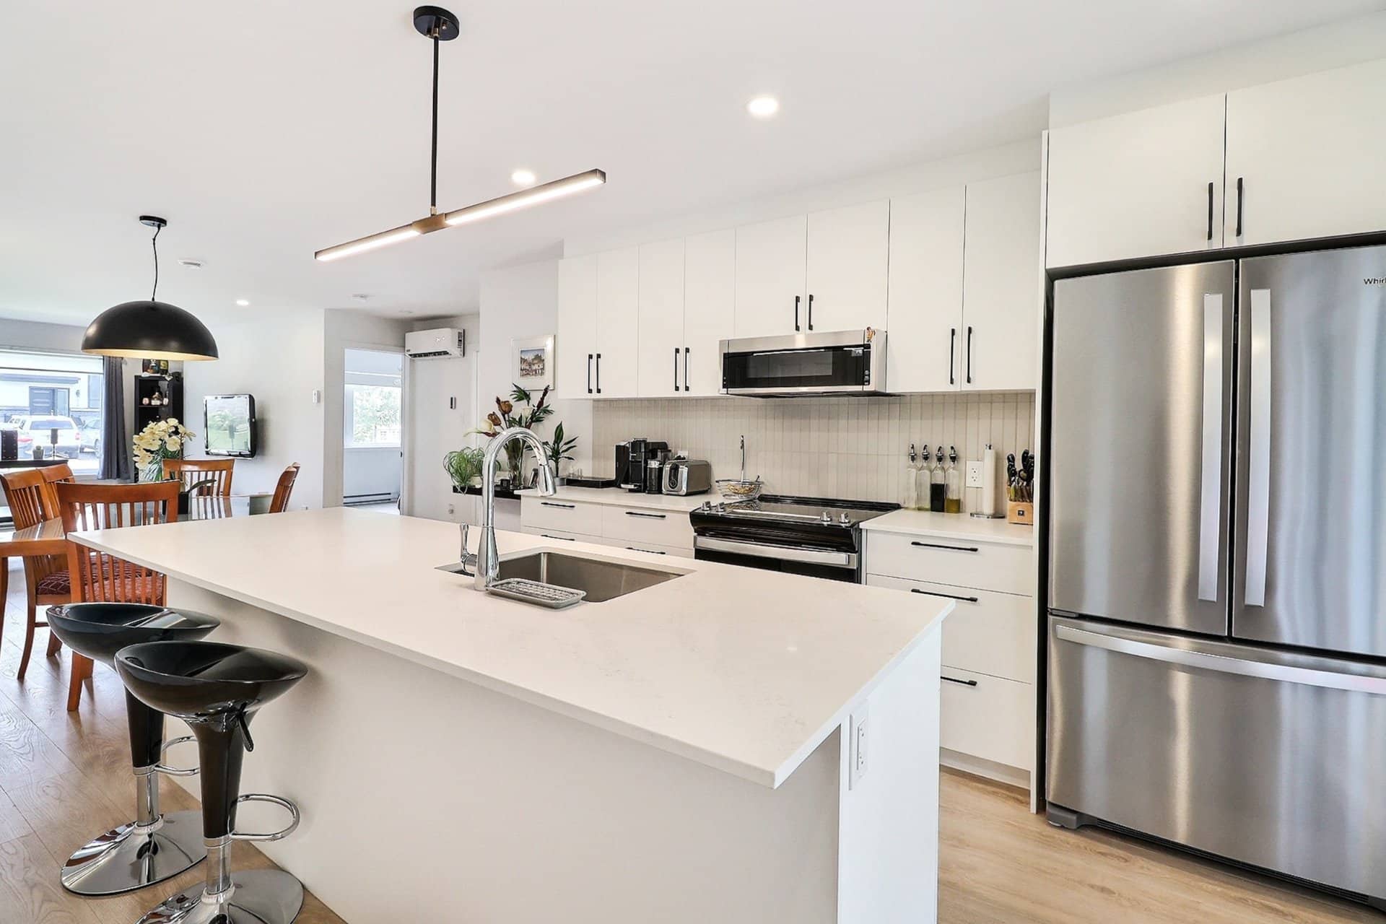
- Appliances (5)
- Central vacuum
- Wall-mounted air conditioner
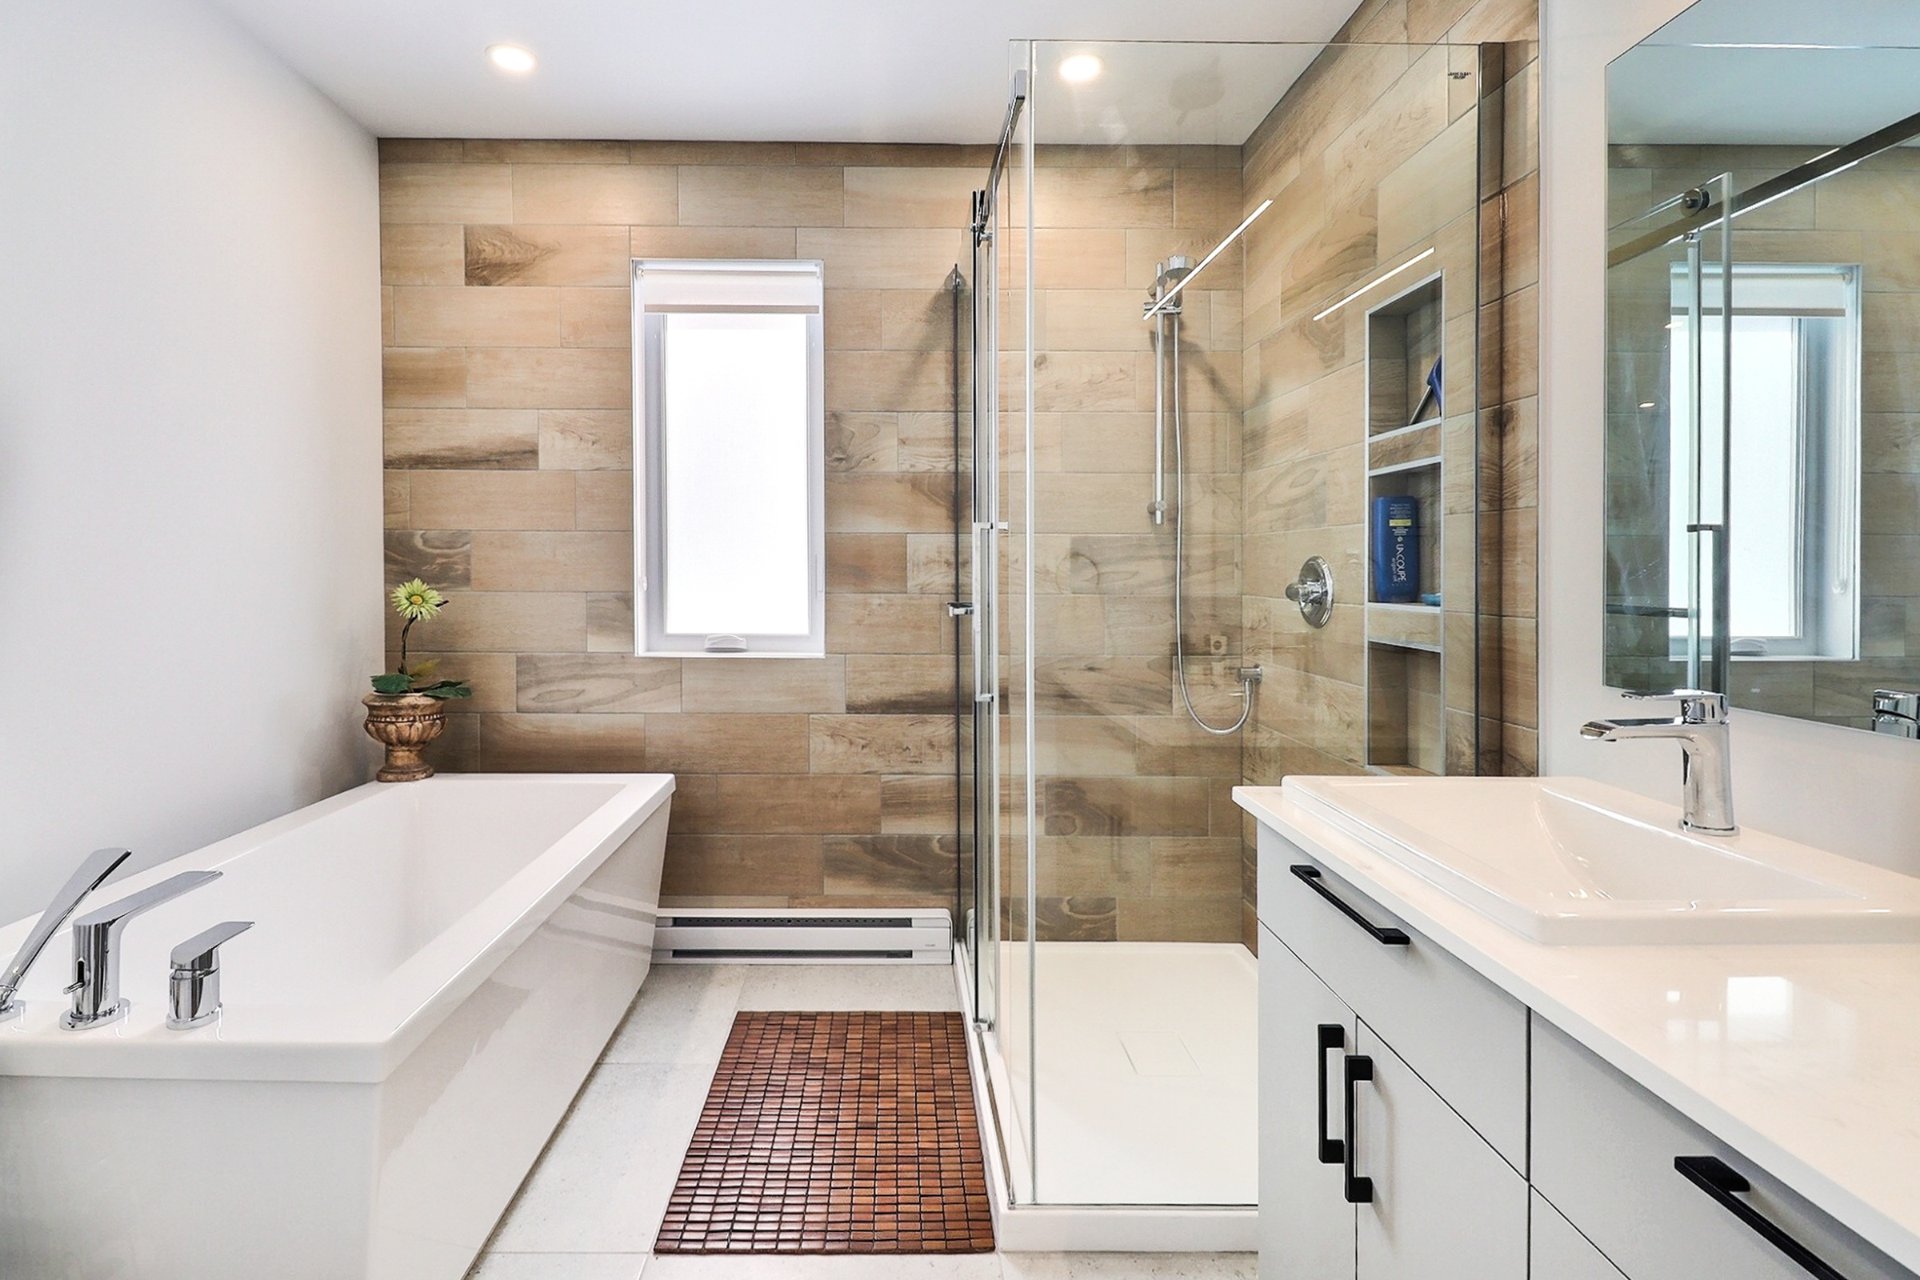
- Ceramic shower 36x48
- Quartz counter
- Balcony/Terrace
- Superior soundproofing
- "Altex" canvas on the windows
- No neighbors in the back
- Shed adjoining the balcony
- Security camera (common area)
| Unité | Type | Étage | Grandeur | Superficie | Prix/mois |
|---|---|---|---|---|---|
| Unité | Type | Étage | Grandeur | Superficie | Prix/mois |
|---|---|---|---|---|---|
| Unité | Type | Étage | Grandeur | Superficie | Prix/mois |
|---|---|---|---|---|---|
| Unité | Type | Étage | Grandeur | Superficie | Prix/mois |
|---|---|---|---|---|---|

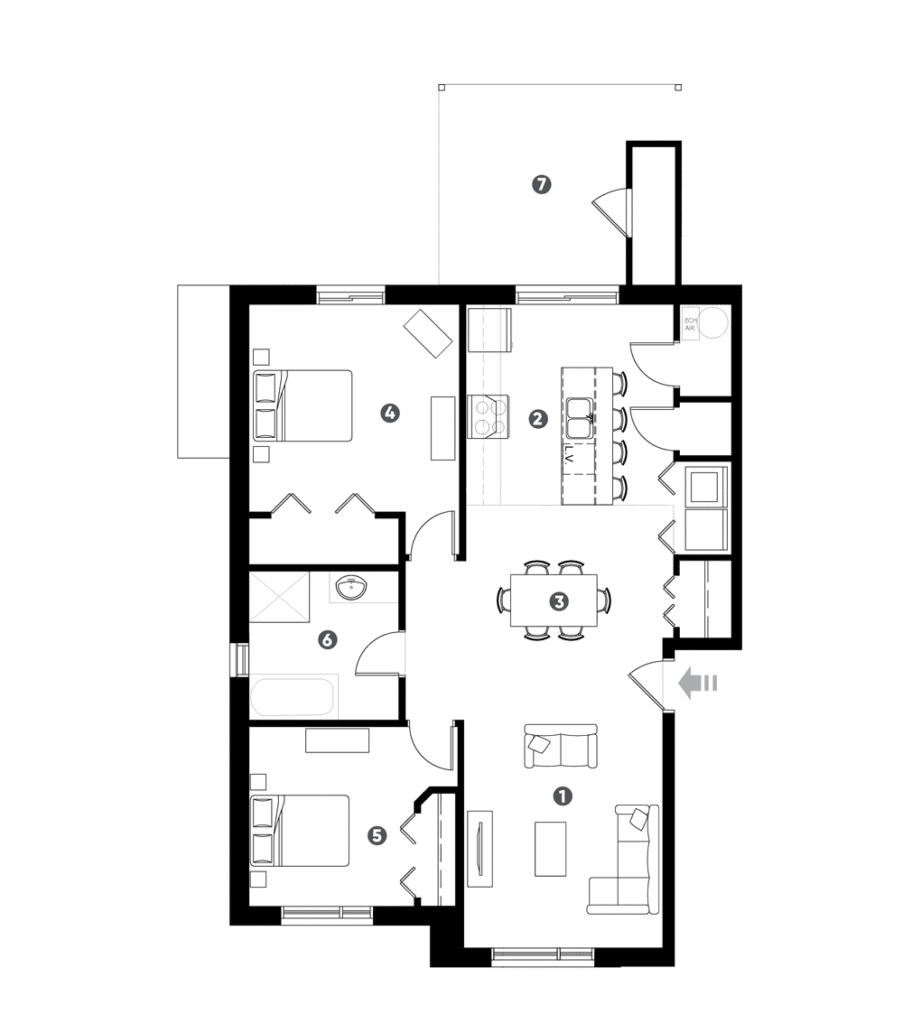
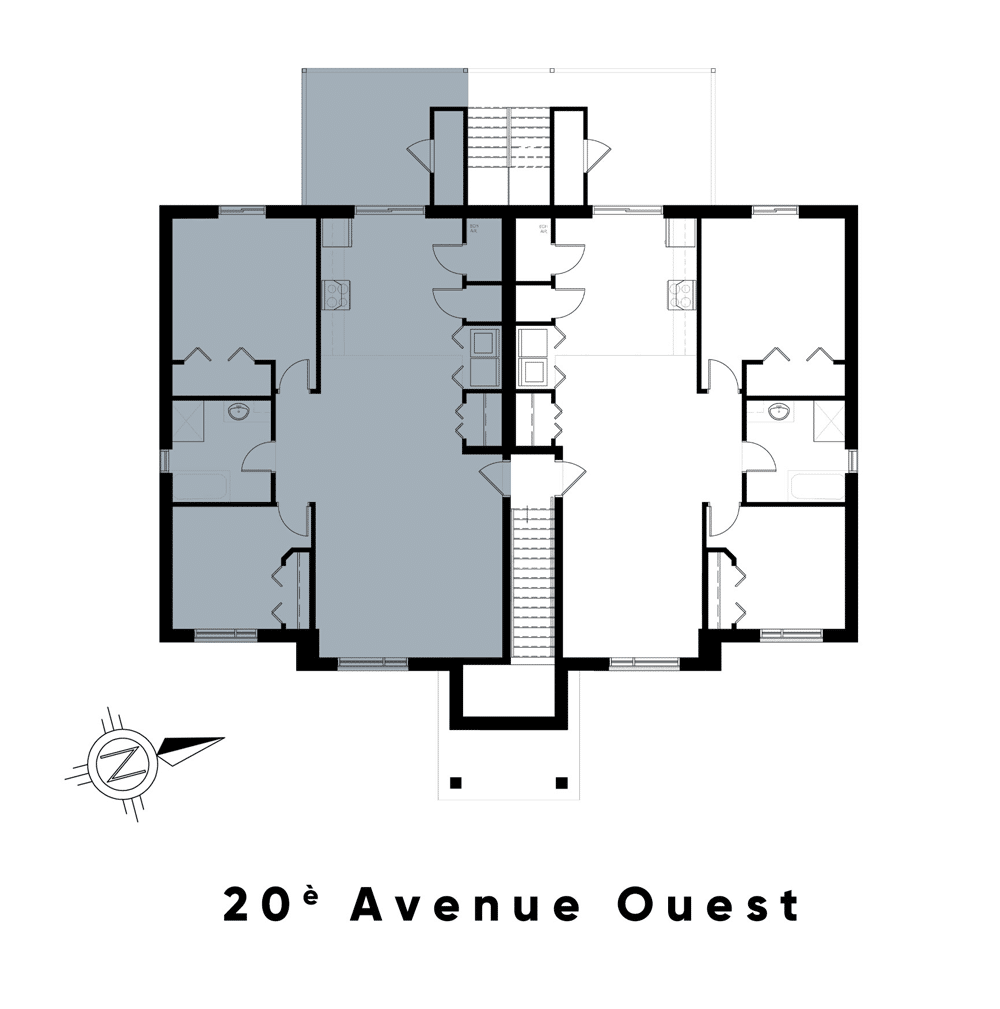
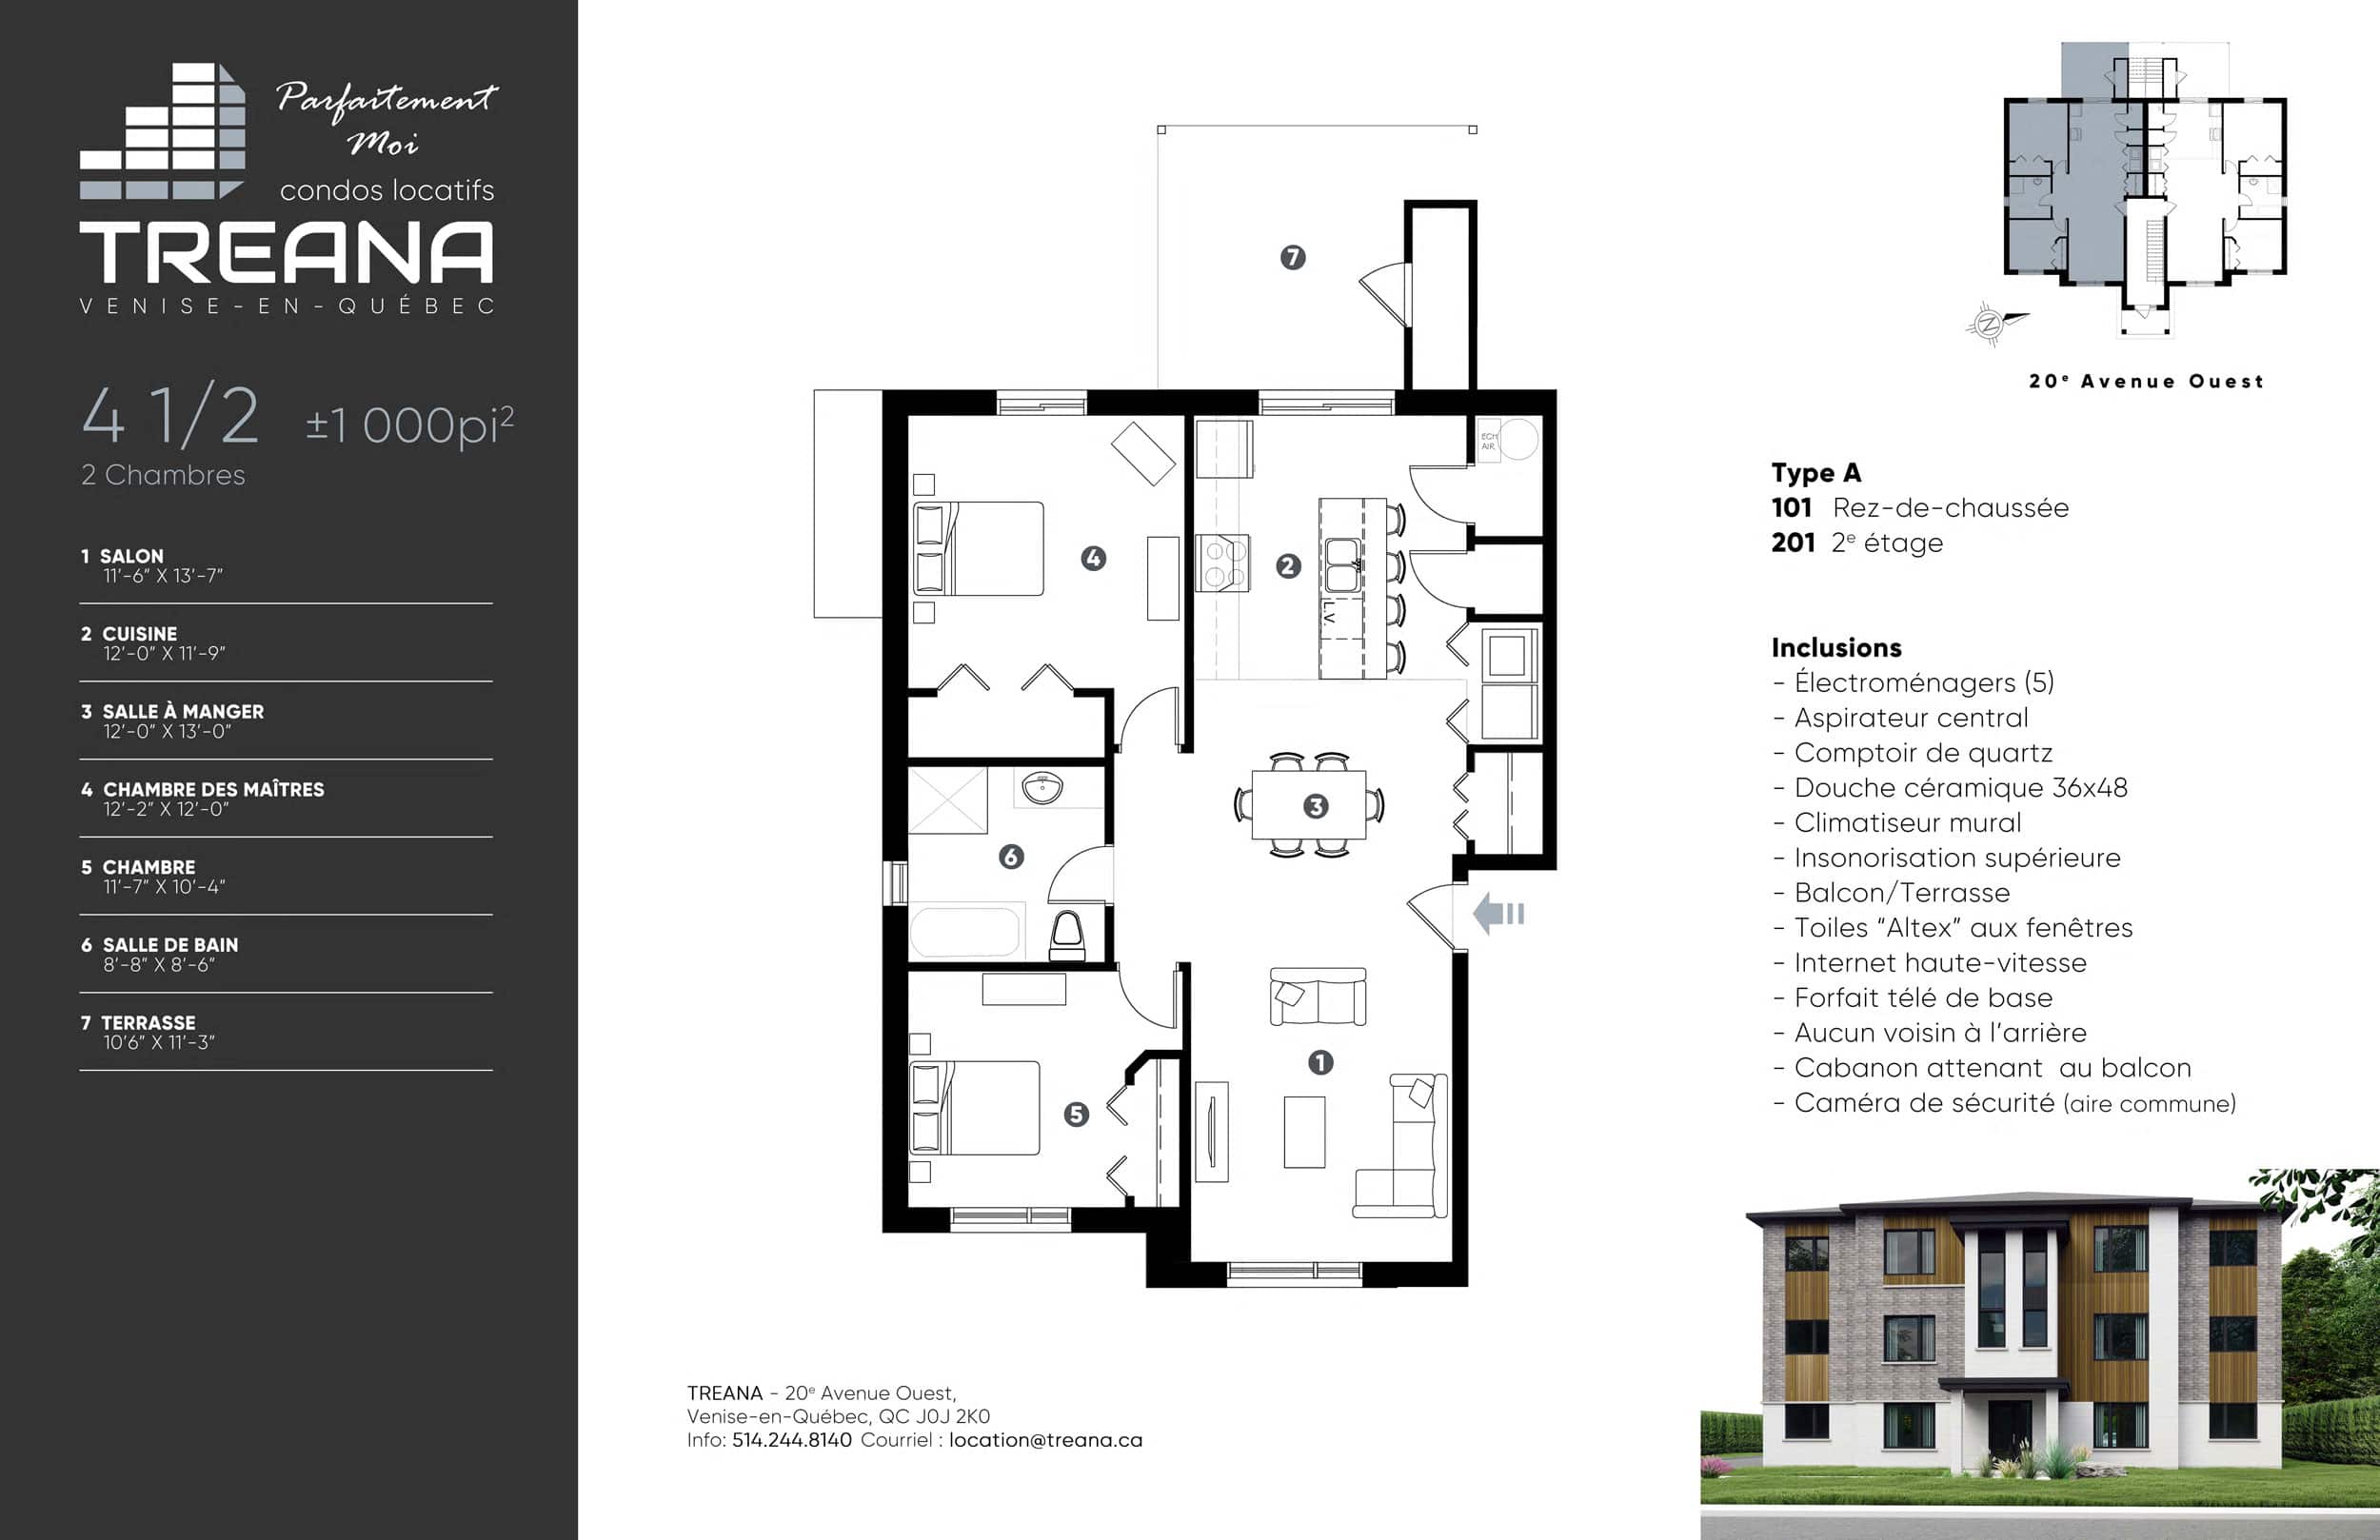
4 1/2
±1,000 sq.ft.
- 1
- 2
- 3
- 4
- 5
- 6
- 7
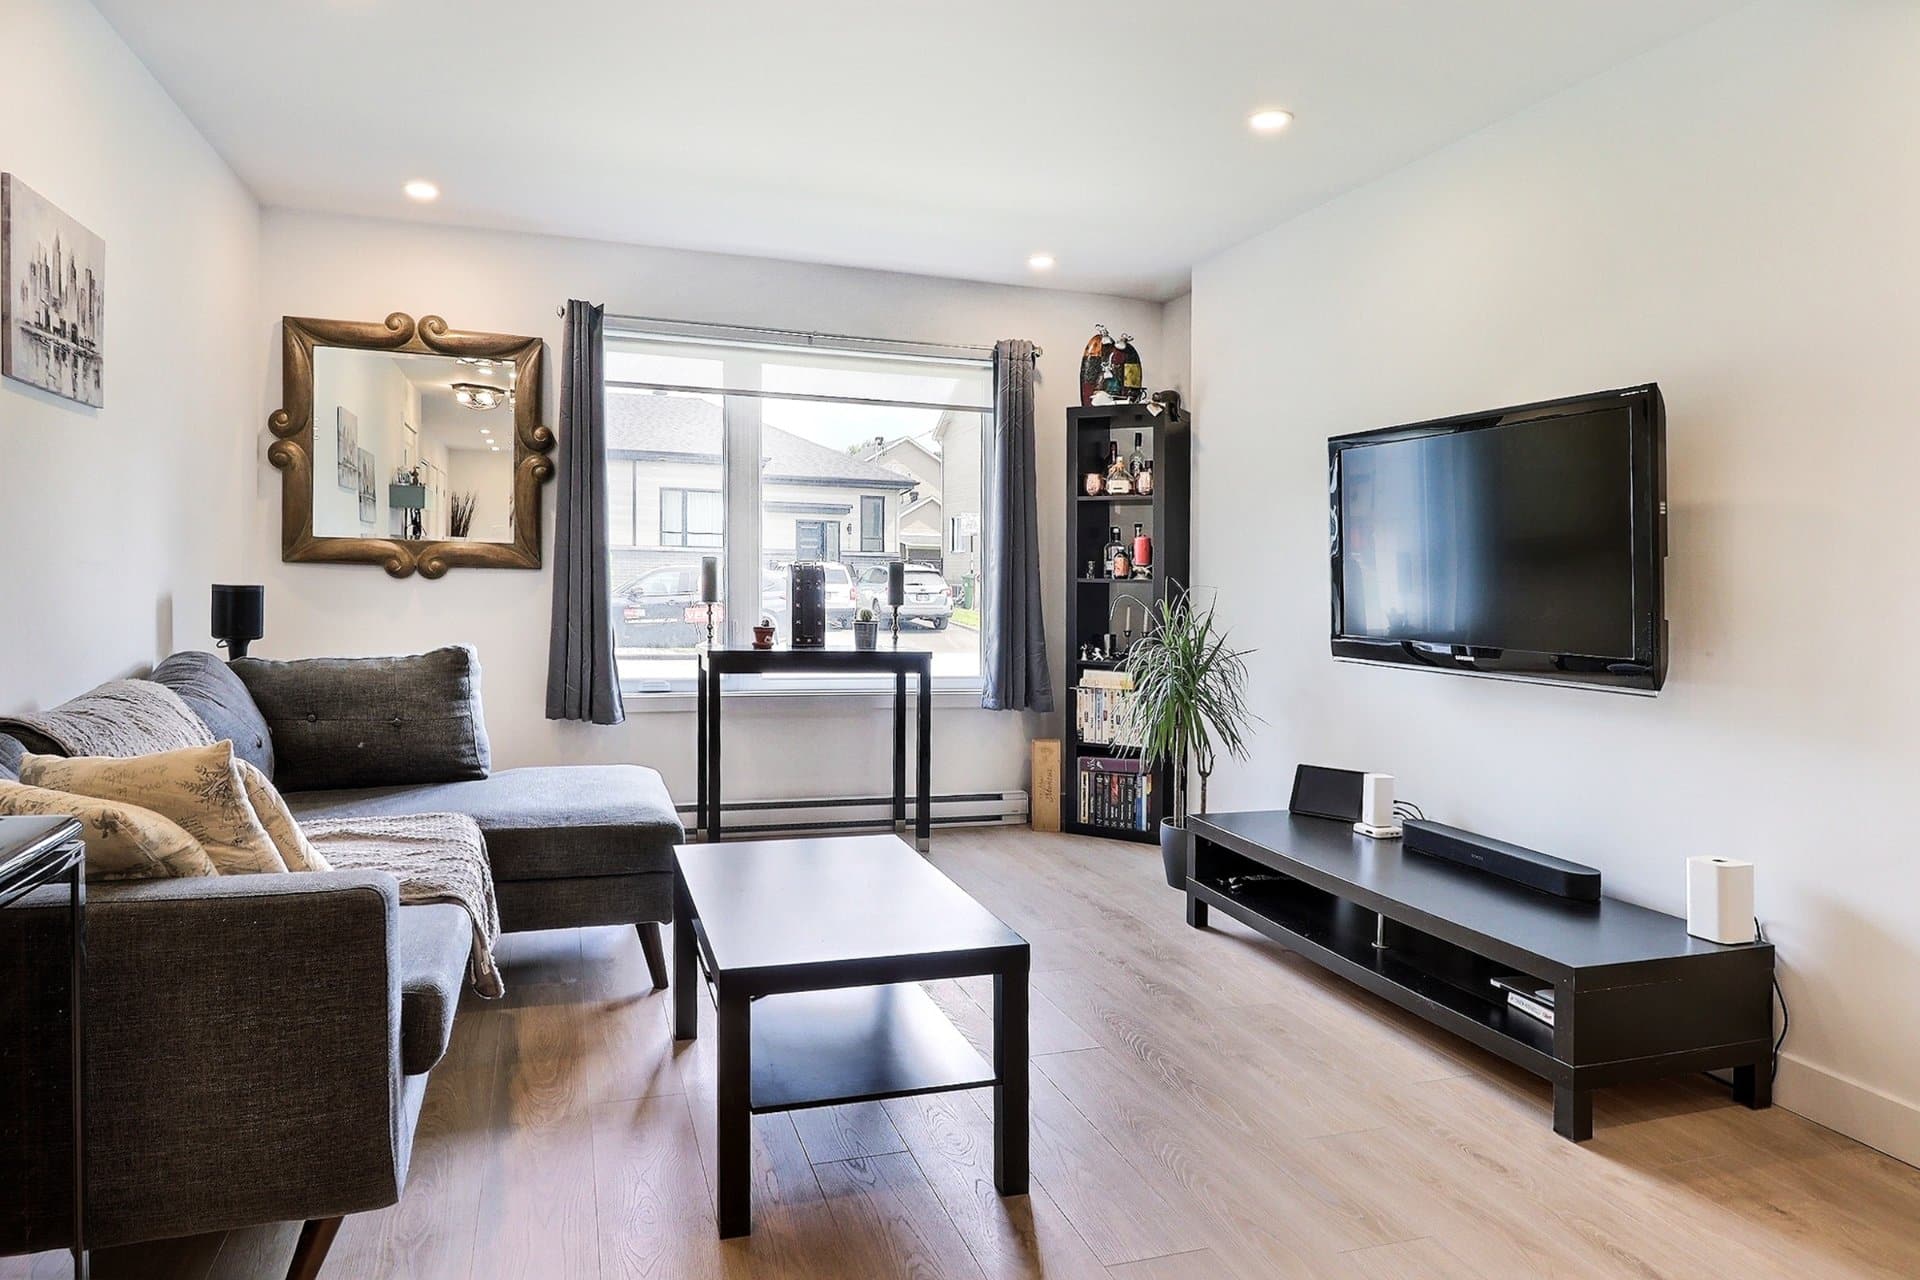
- LIVING ROOM
- KITCHEN
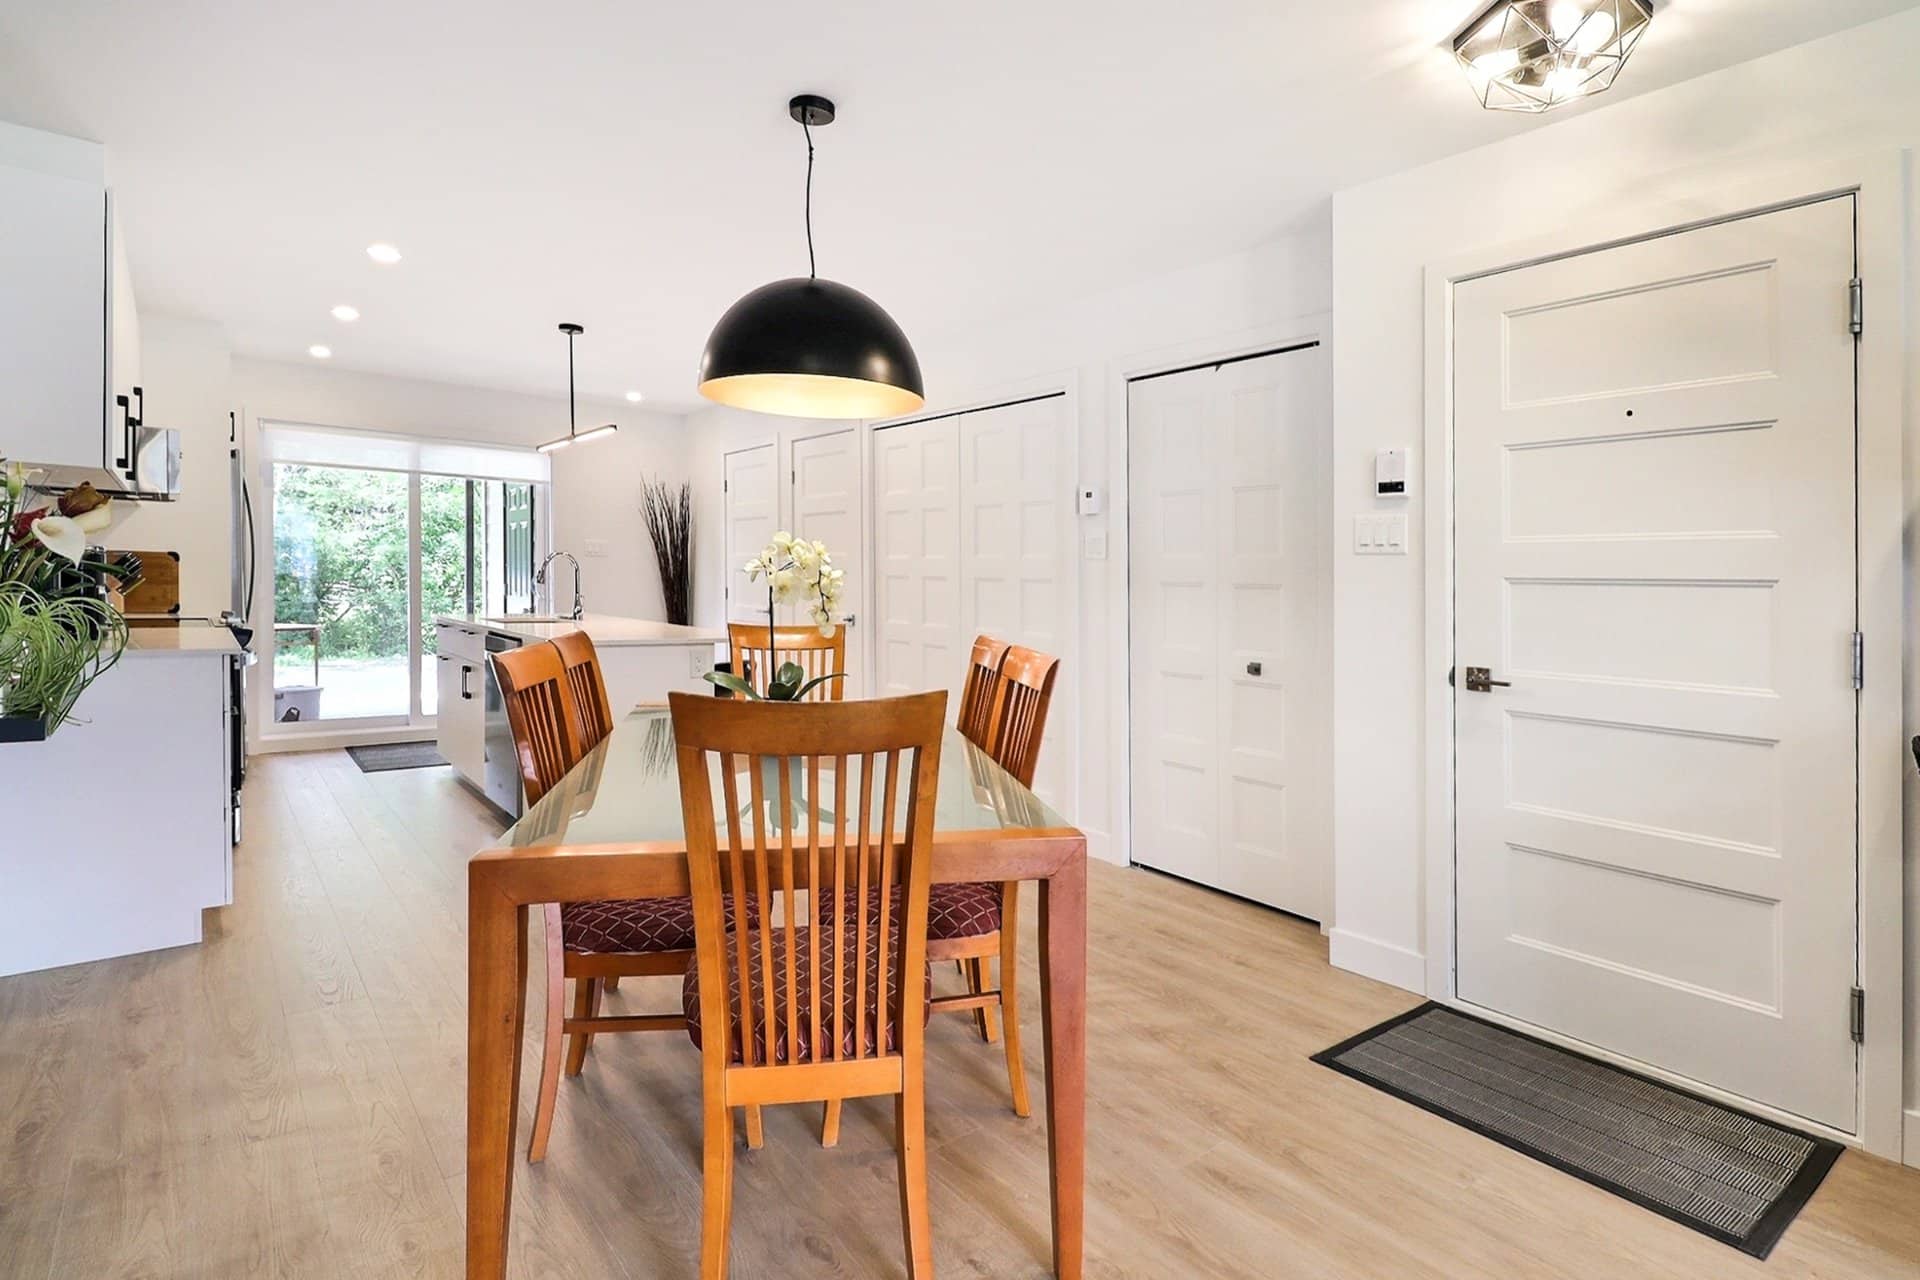
- DINING ROOM
- MASTER BEDROOM
- BEDROOM
- BATHROOM
- BALCONY / TERRACE
- 11'-6"X13'-7"
- 12'-0"X11'-9"
- 12'-0"X13'-0"
- 12'-2"X12'-0"
- 11'-7"X10'-4"
- 8'-8"X8'-6"
- 10'-6"X11'-3"
All dimensions shown on the plan are approximate and subject to change without notice. Furniture is shown for information purposes only.
Key plan
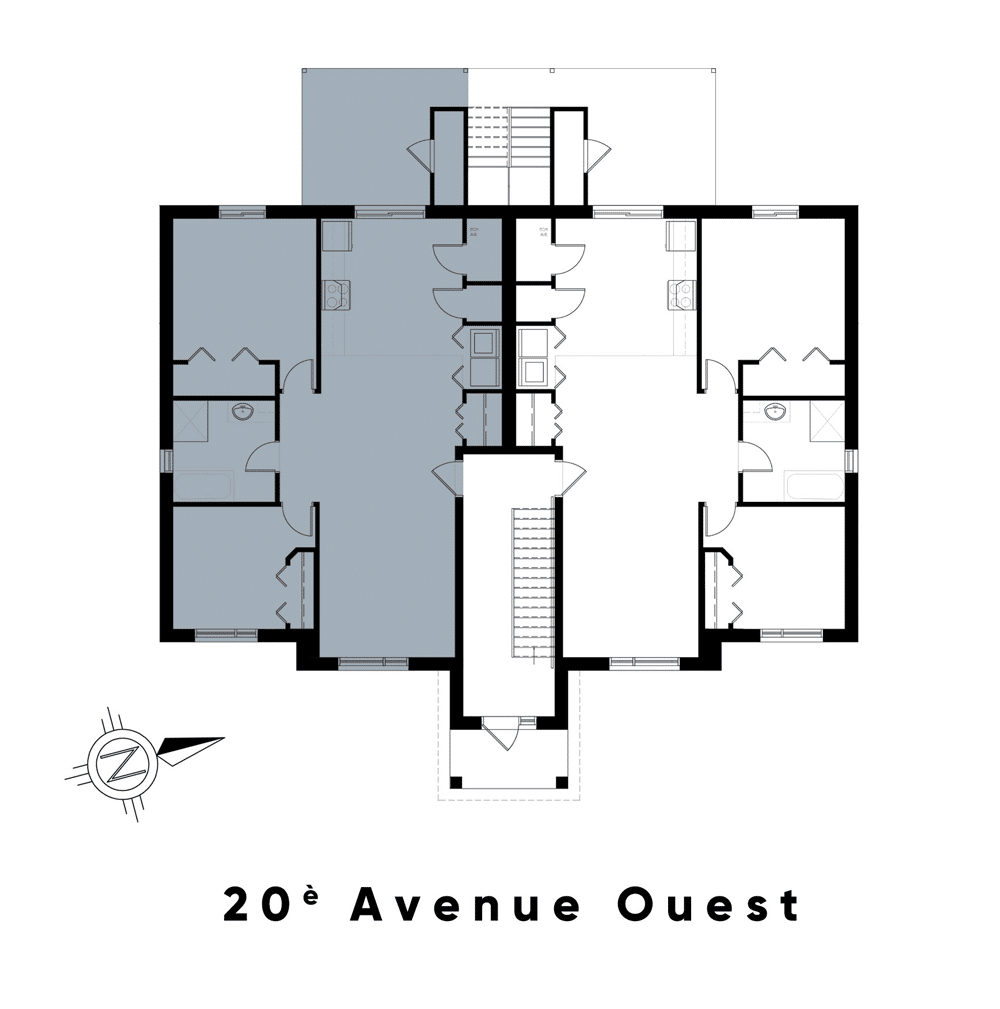
Location
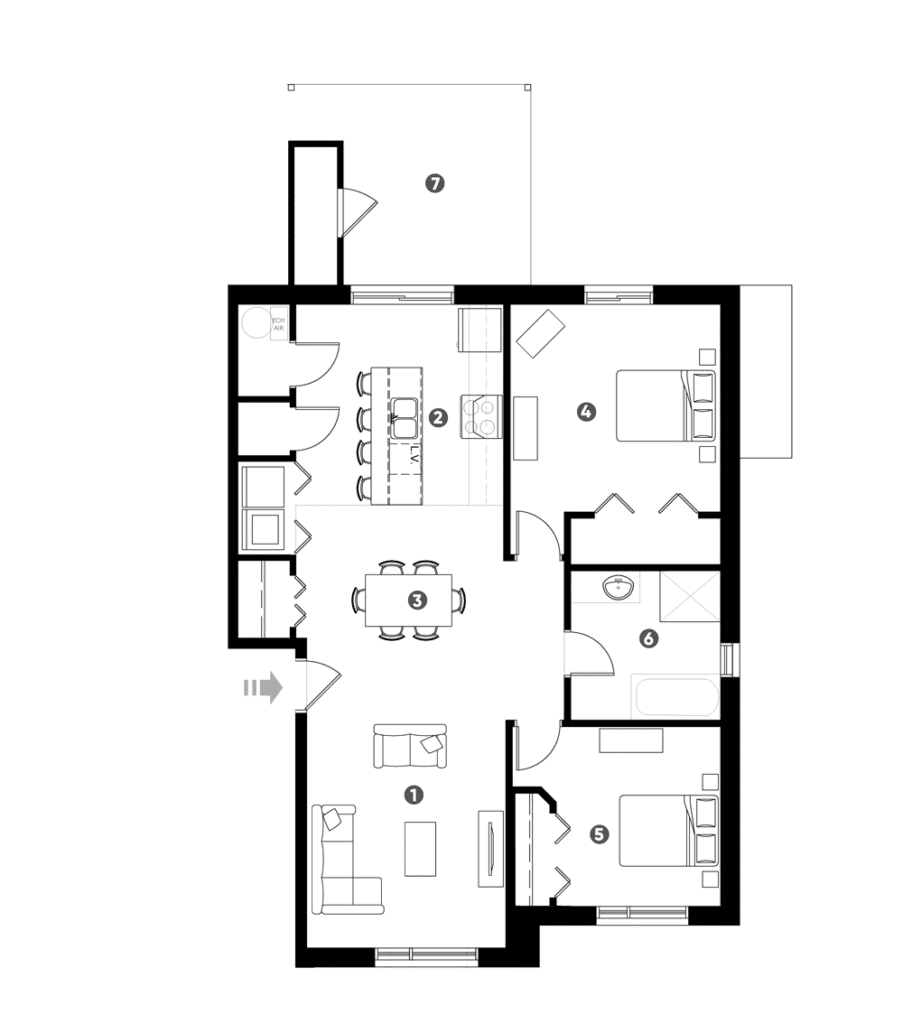
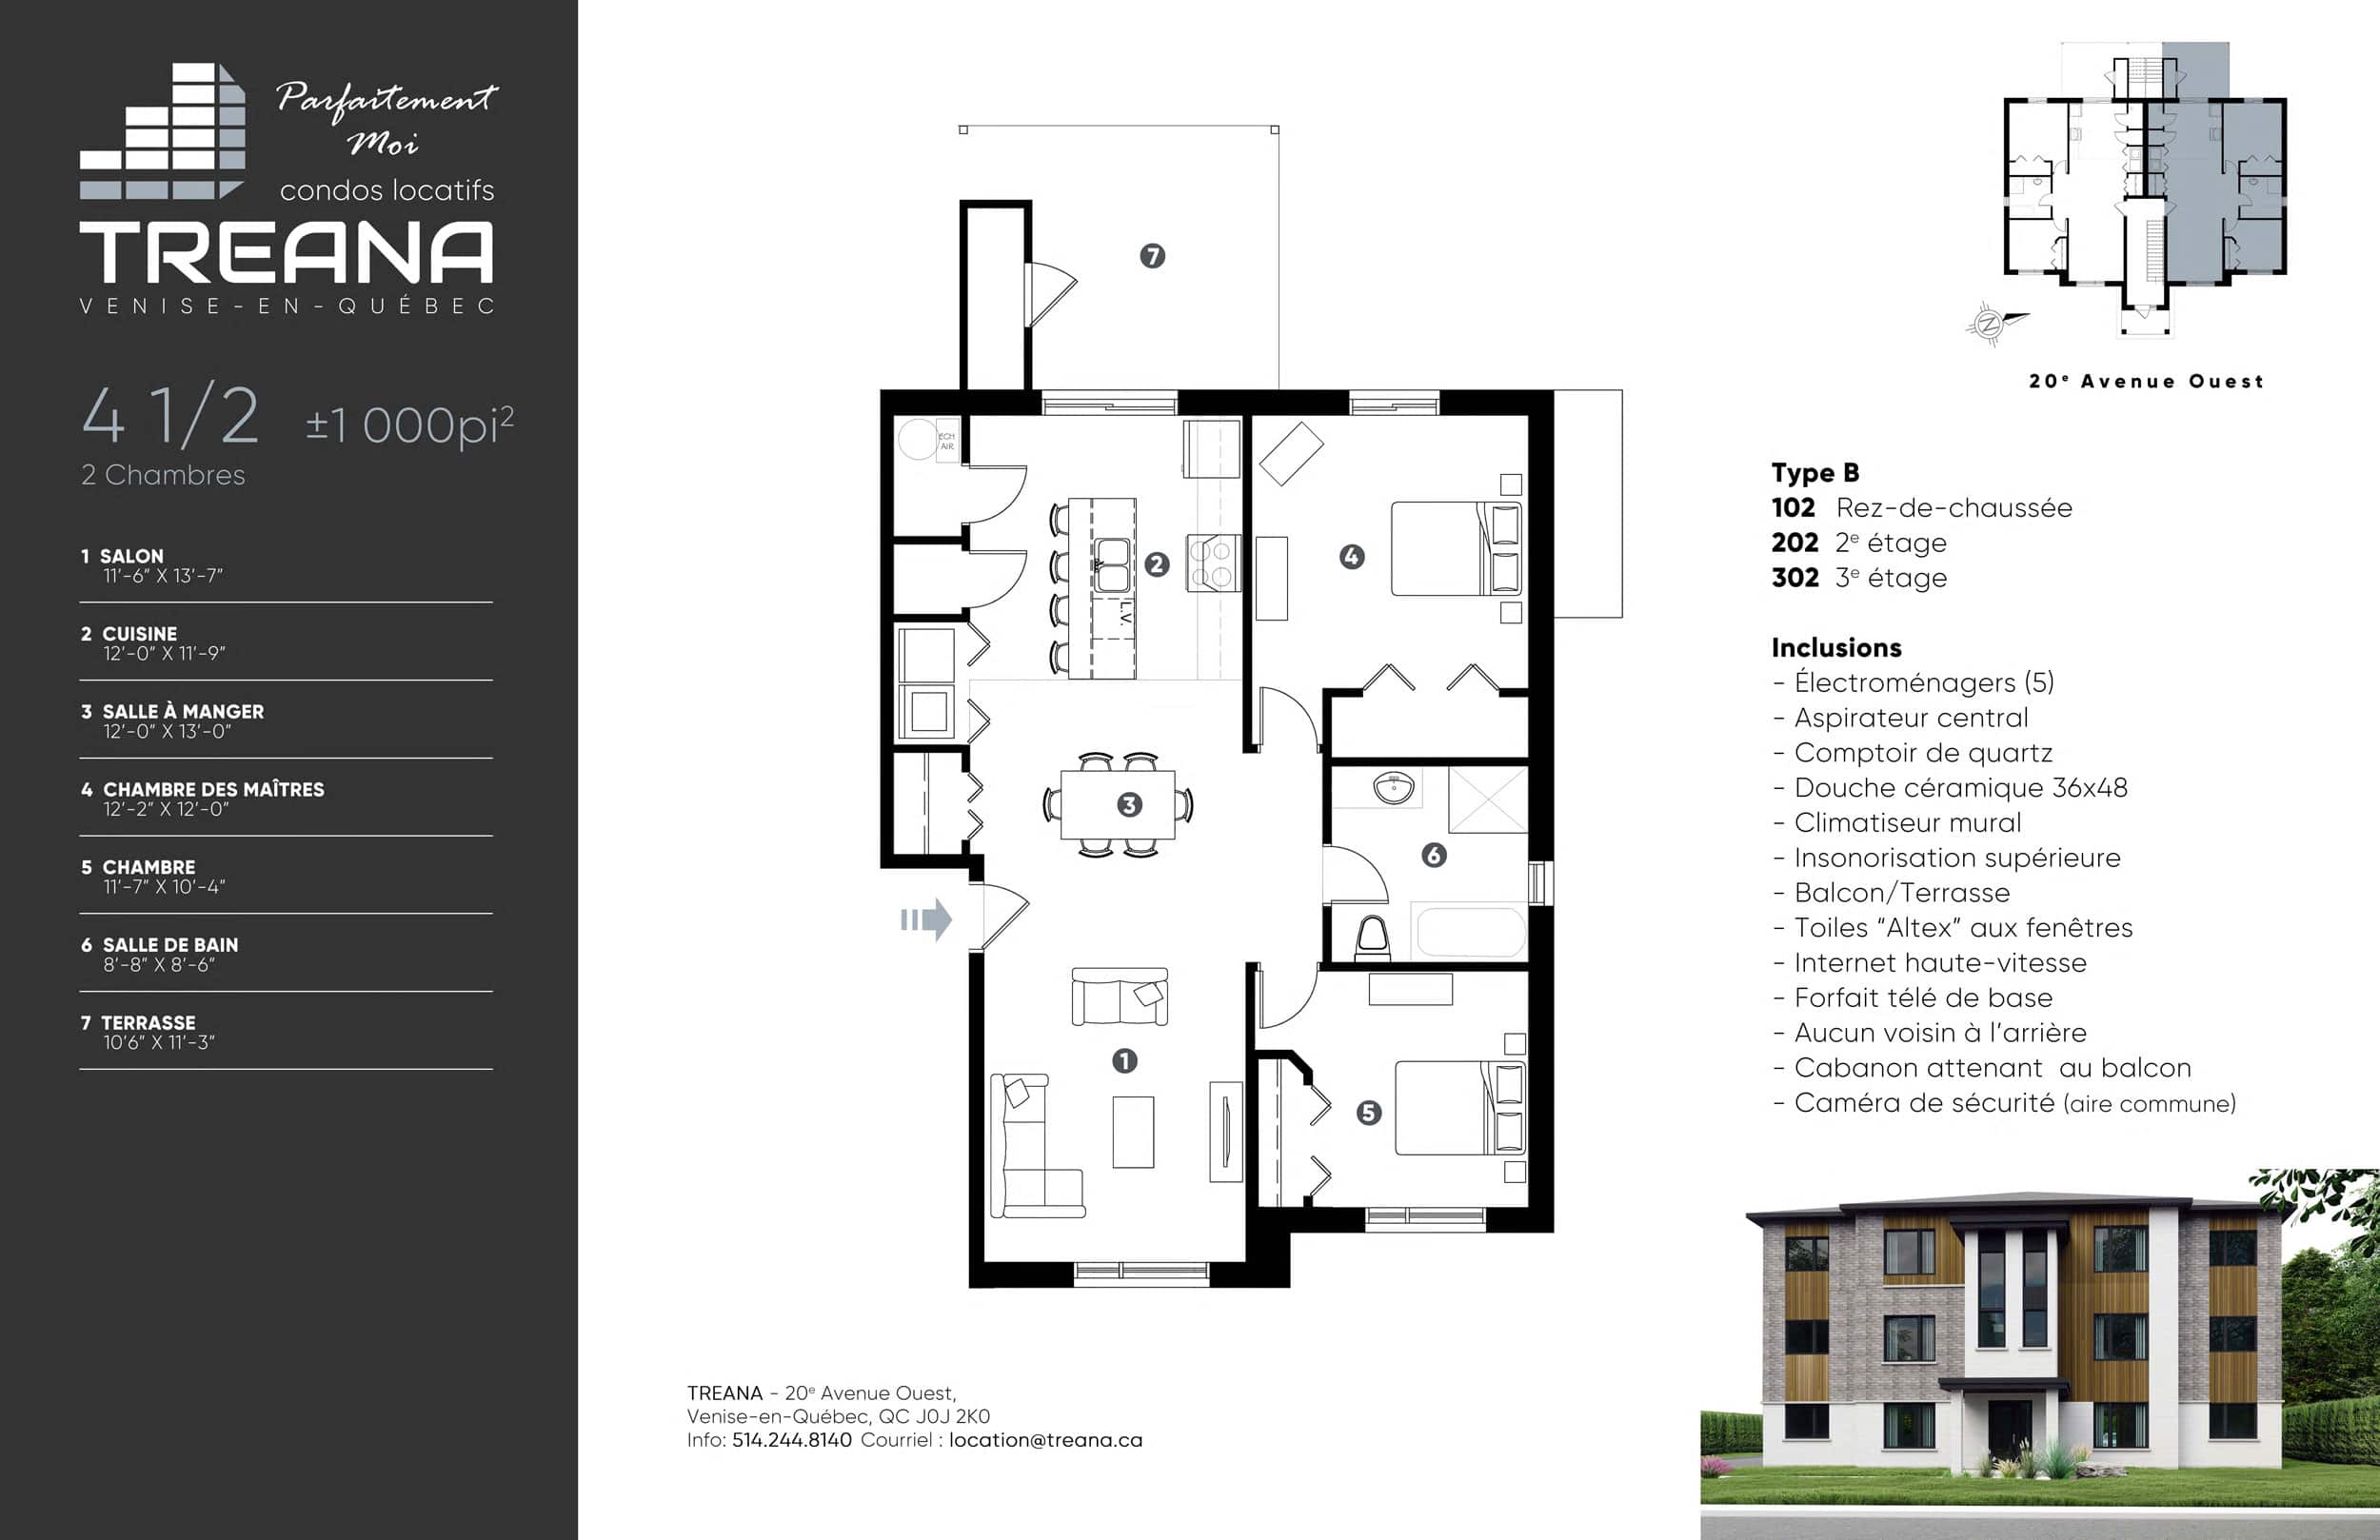
4 1/2
±1,000 sq.ft.
- 1
- 2
- 3
- 4
- 5
- 6
- 7
- LIVING ROOM
- KITCHEN
- DINING ROOM
- MASTER BEDROOM
- BEDROOM
- BATHROOM
- BALCONY / TERRACE
- 11'-6"X13'-7"
- 12'-0"X11'-9"
- 12'-0"X13'-0"
- 12'-2"X12'-0"
- 11'-7"X10'-4"
- 8'-8"X8'-6"
- 10'-6"X11'-3"
All dimensions shown on the plan are approximate and subject to change without notice. Furniture is shown for information purposes only.
Key plan
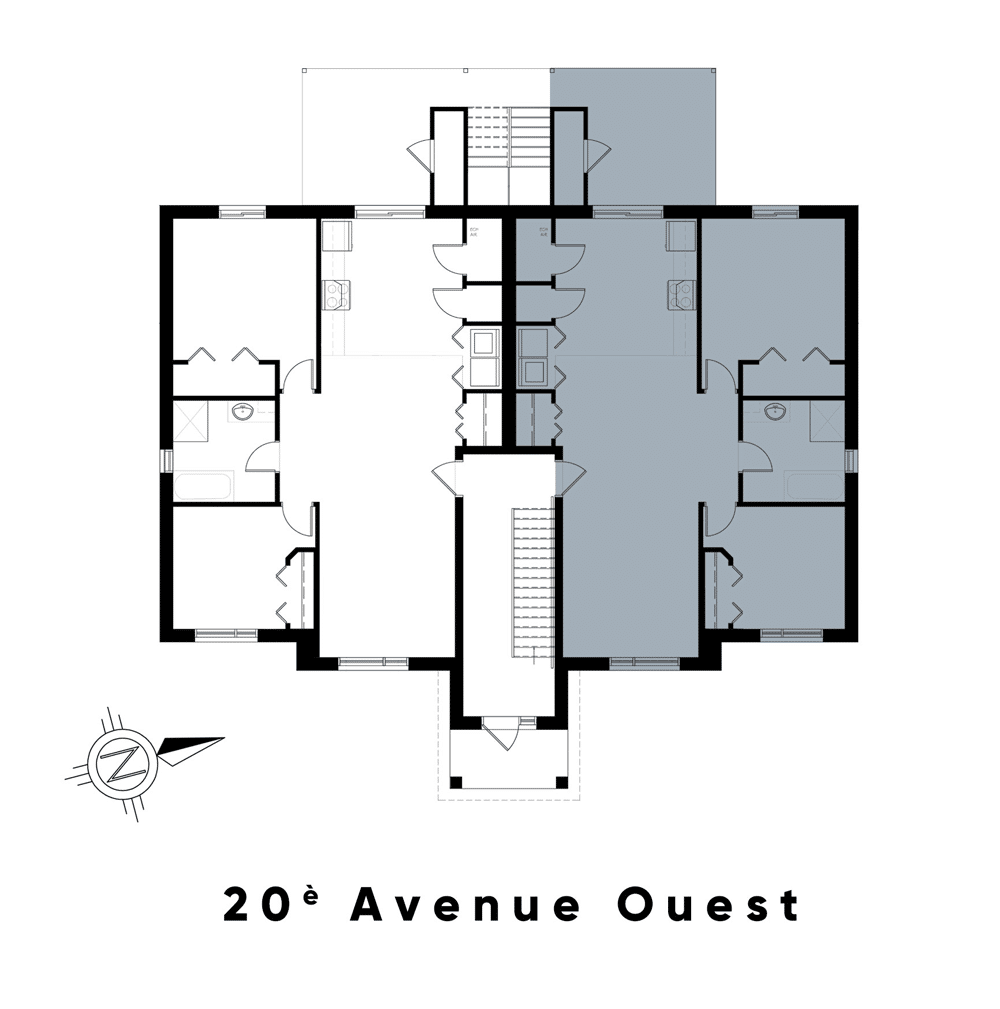
Location
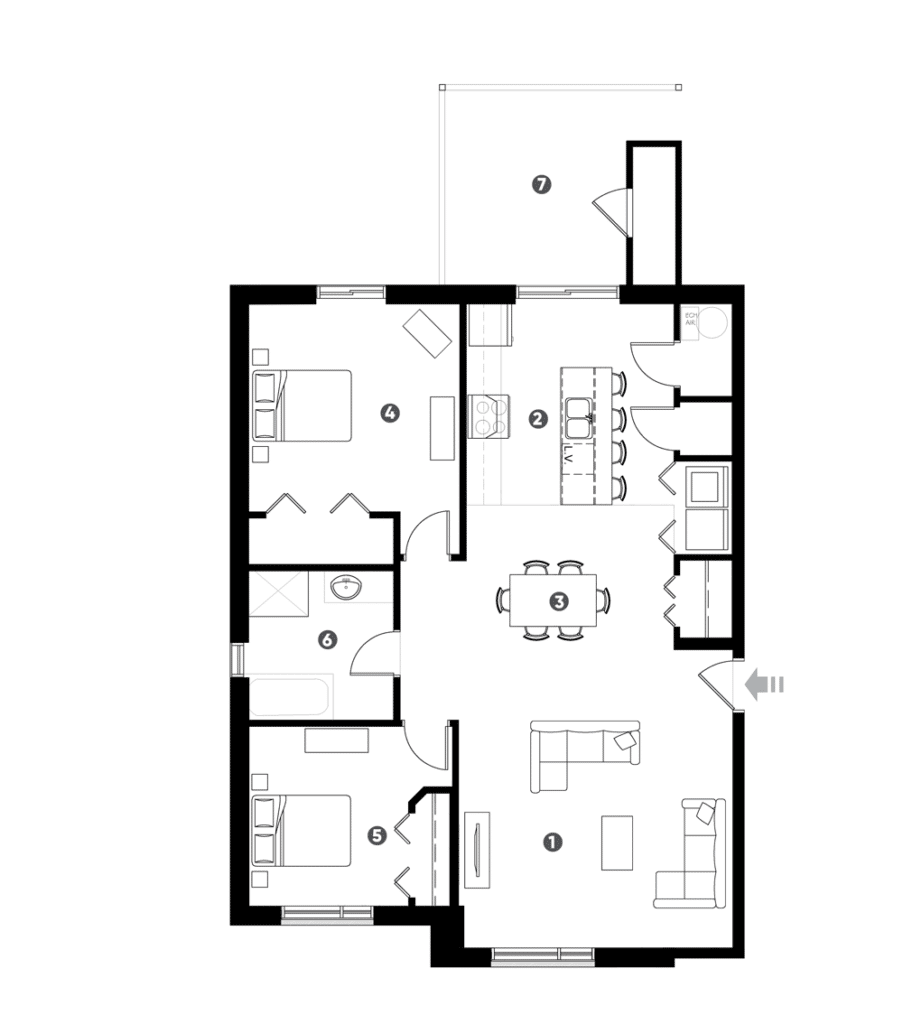
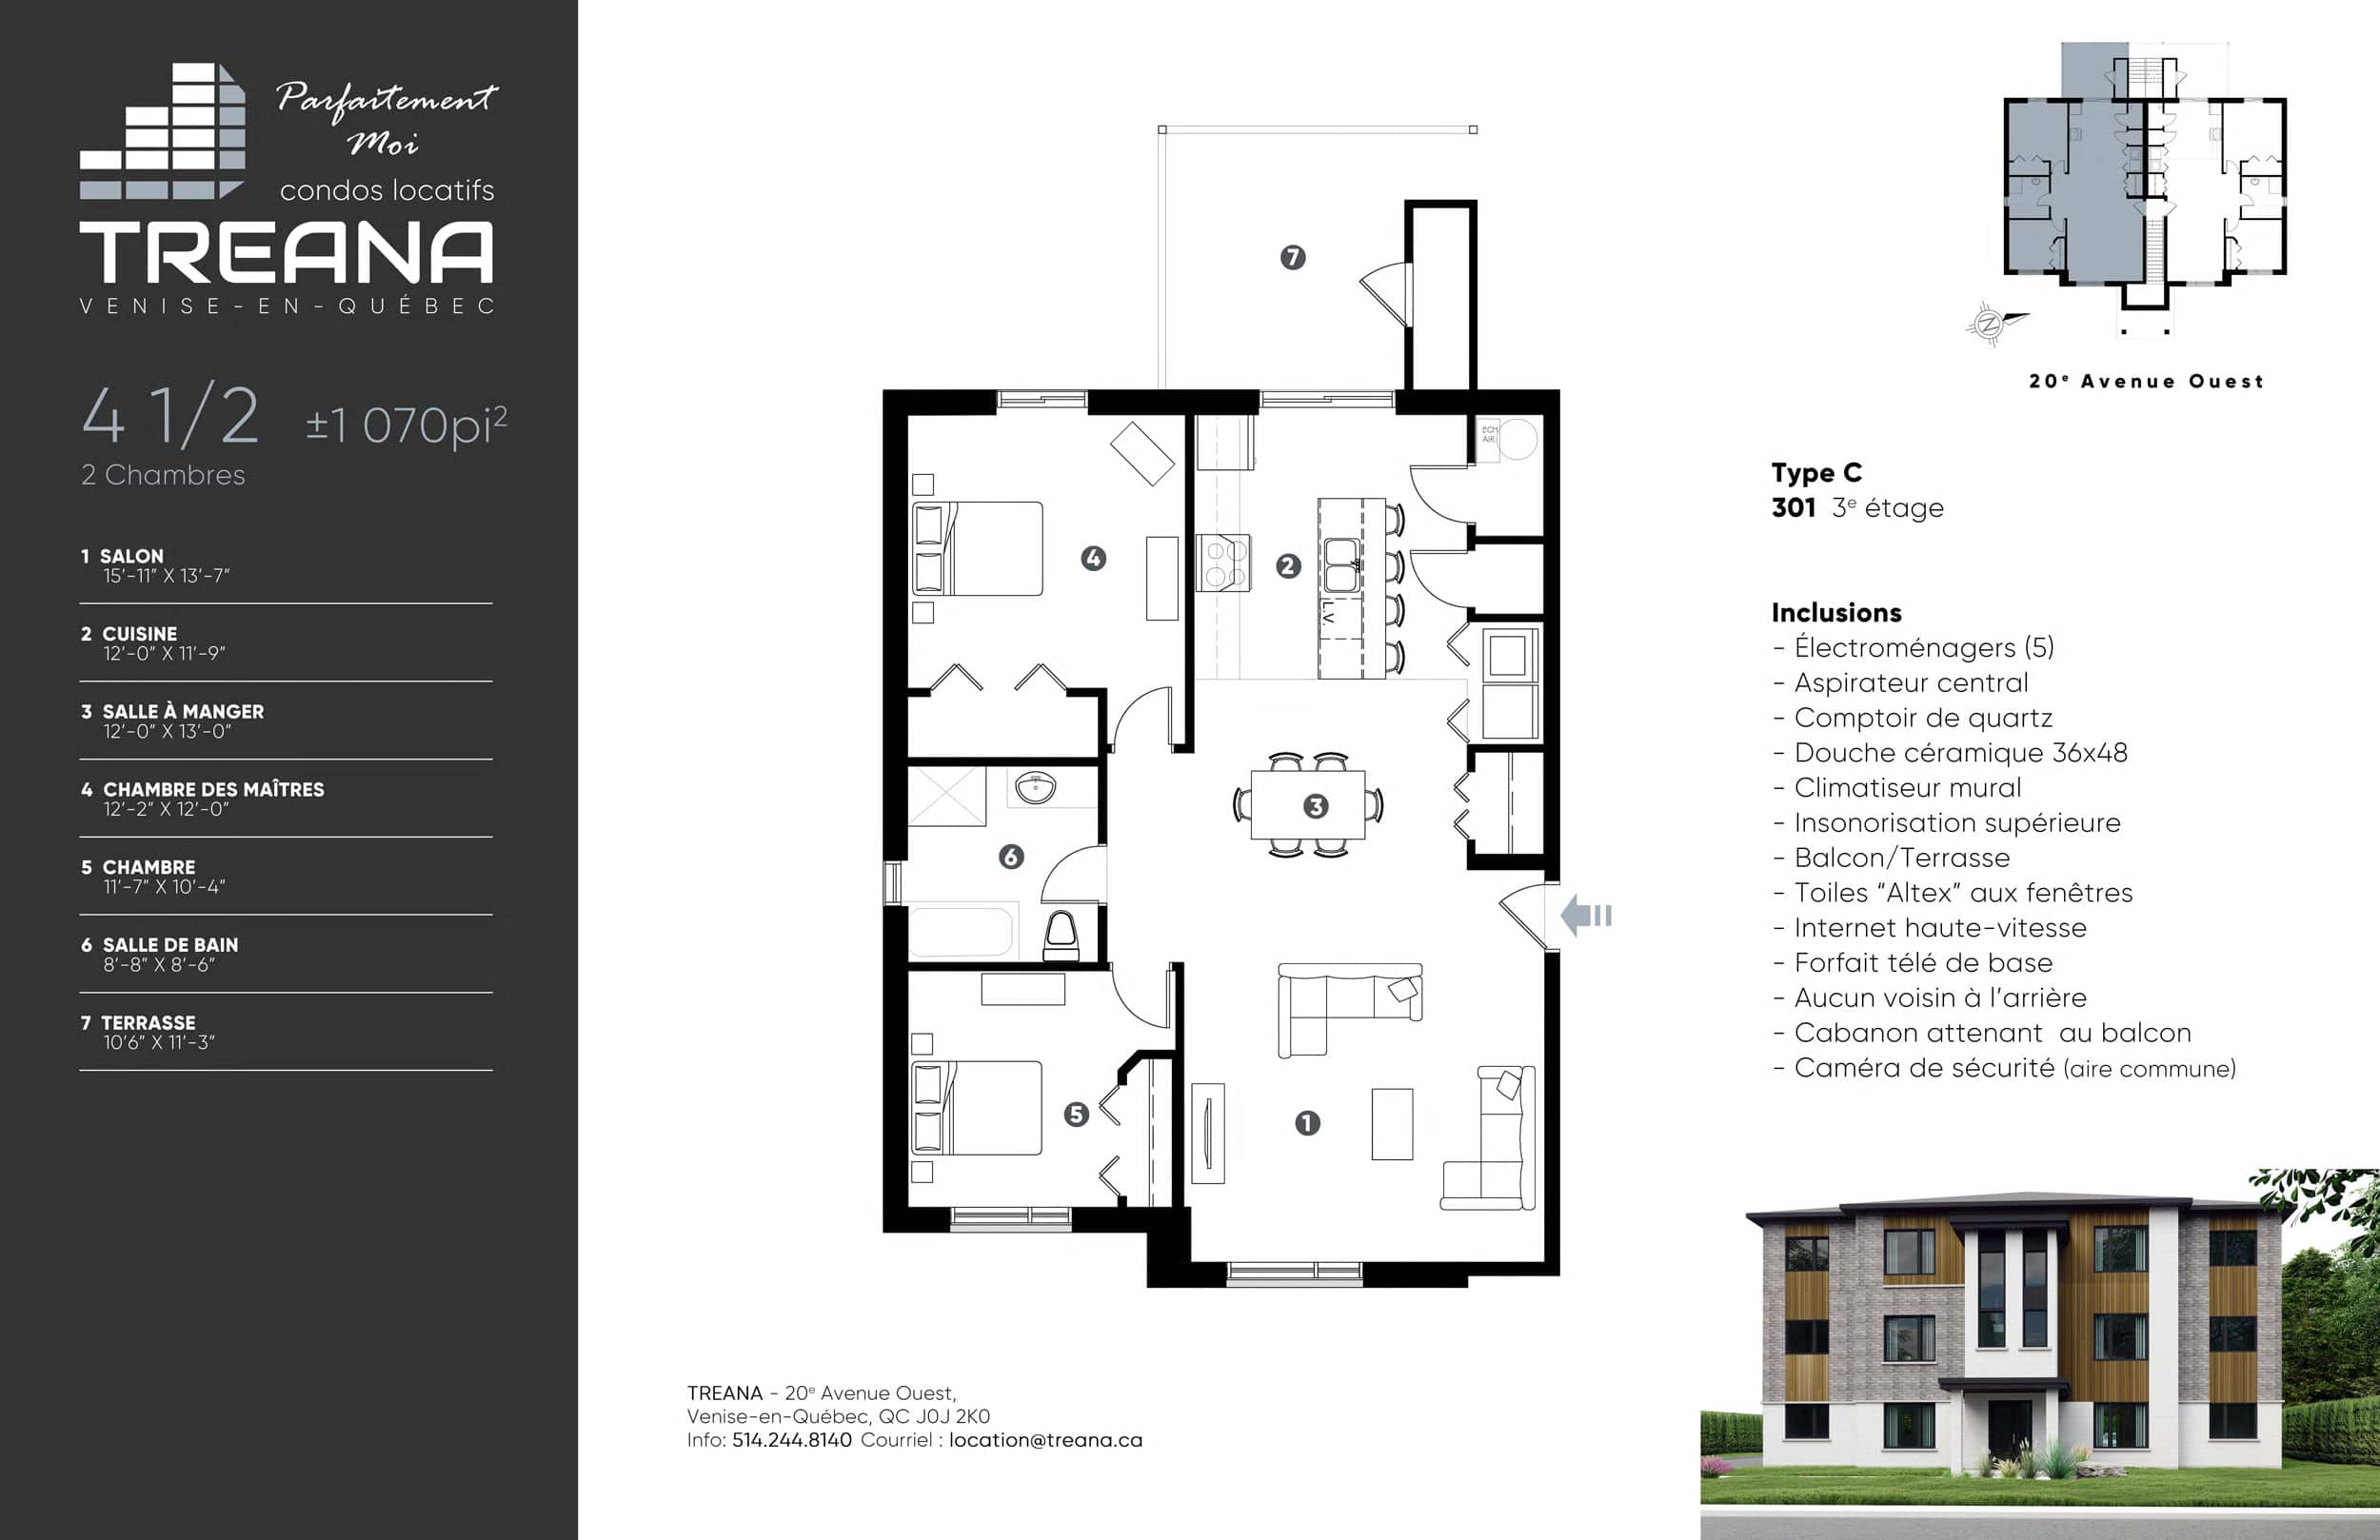
4 1/2
±1,000 sq.ft.
- 1
- 2
- 3
- 4
- 5
- 6
- 7
- LIVING ROOM
- KITCHEN
- DINING ROOM
- MASTER BEDROOM
- BEDROOM
- BATHROOM
- BALCONY / TERRACE
- 15'-11"X13'-7"
- 12'-0"X11'-9"
- 12'-0"X13'-0"
- 12'-2"X12'-0"
- 11'-7"X10'-4"
- 8'-8"X8'-6"
- 10'-6"X11'-3"
All dimensions shown on the plan are approximate and subject to change without notice. Furniture is shown for information purposes only.
Key plan